



Address
218 Larch Oval, Tobyhanna, PA
Price
$ 439,900
Property Attributes
- MLS#PM145668
- TypeSingle Family
- Listing Status Pending
- CountyMonroe
- CityTobyhanna
- AreaCoolbaugh Township
- NeighborhoodPocono Farms Country Club
- Zip18466
- StyleContemporary
- Year Built1993
- Taxes$ 6344
- Price$ 439,900
- Bedrooms3
- Full Bathrooms3
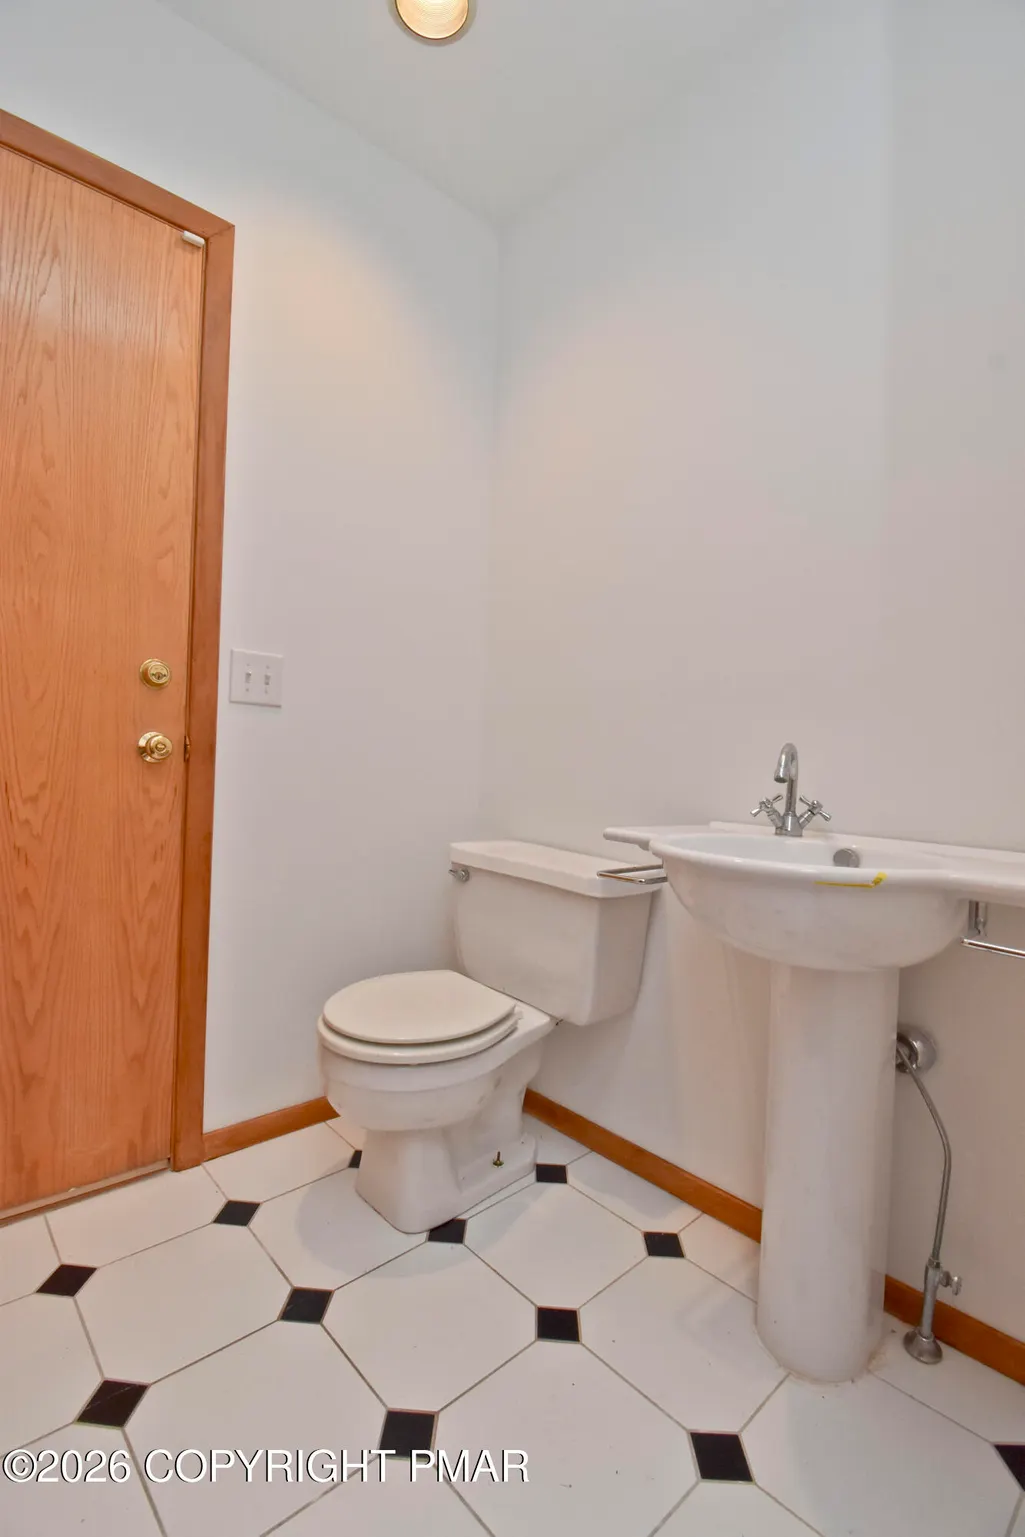
- Half Bathrooms1
- Sqr Footage2819
- Lot Size0.91 Acres
Data Source:
Pocono Mountains MLS (PMMLS)
Property Description
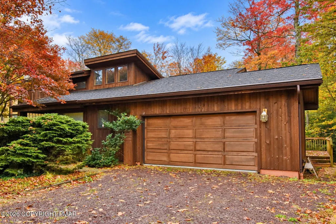
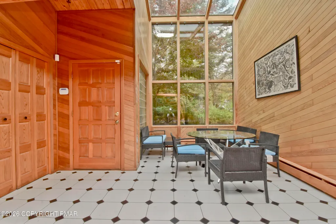
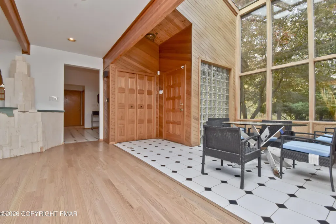
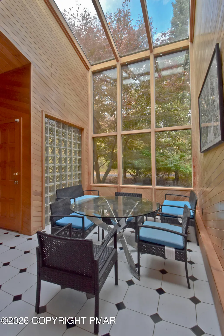
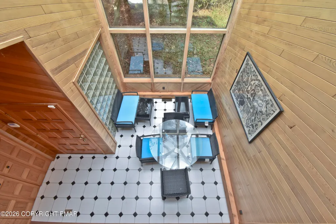
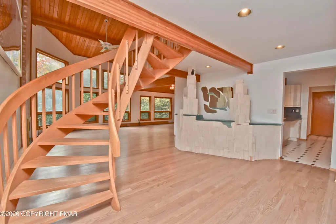
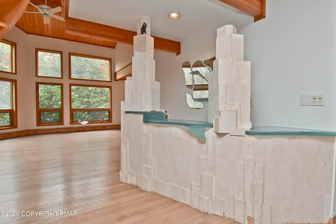
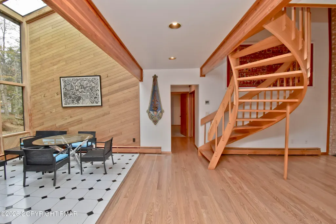
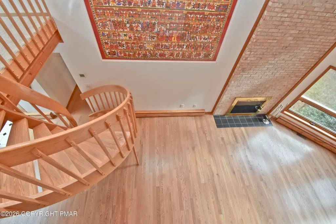
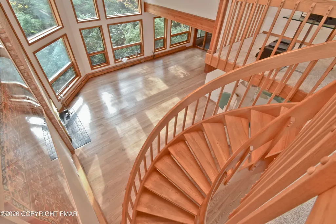
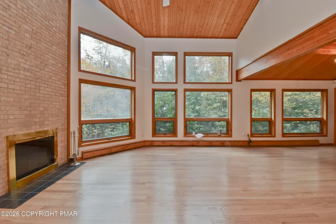
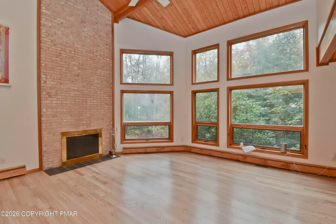
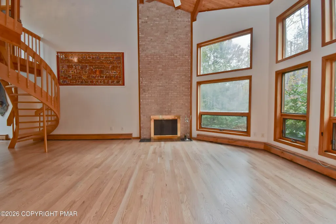
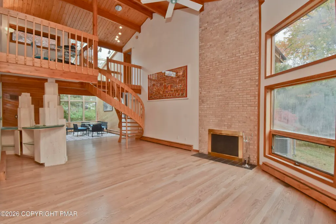
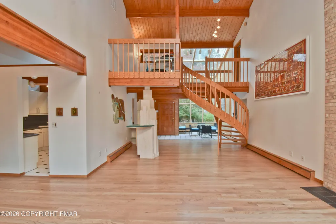
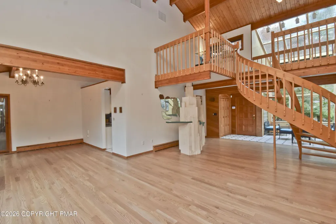
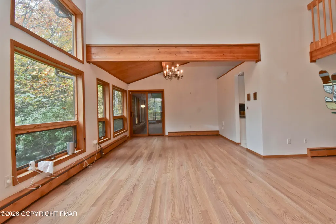
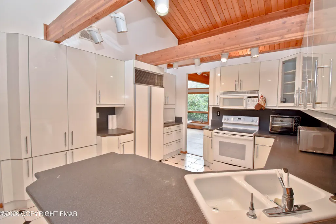
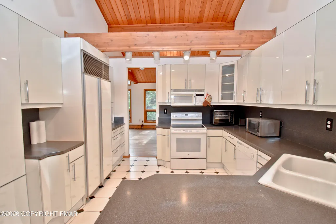
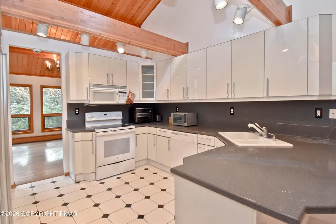
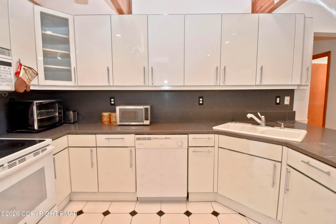
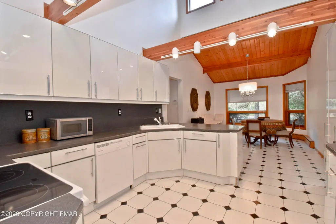
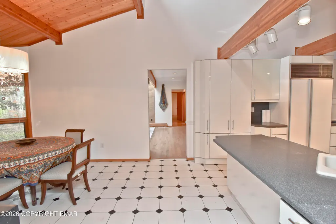
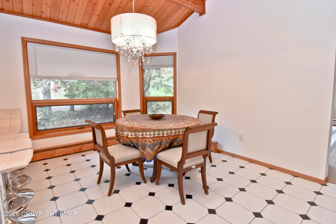
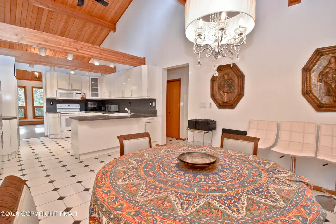
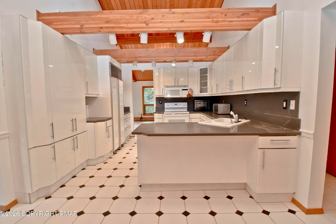
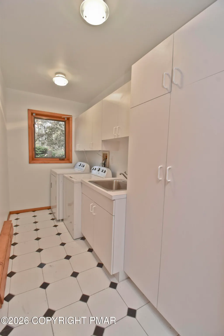
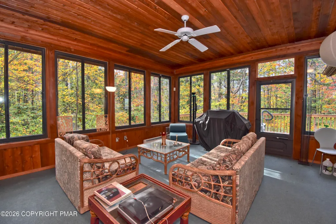
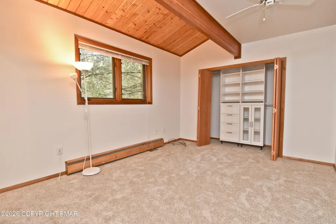
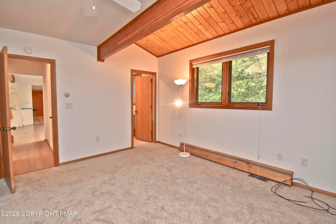
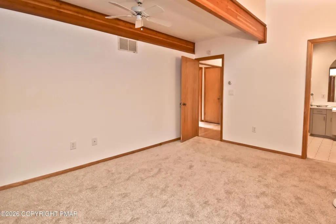
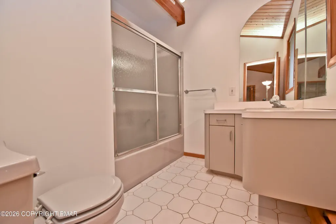
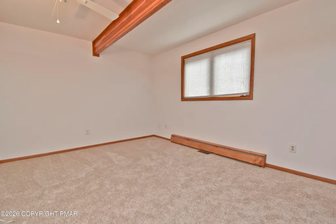
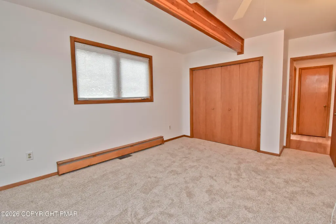
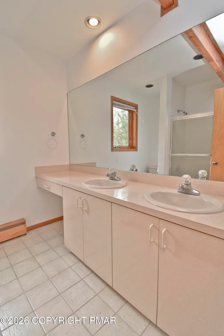
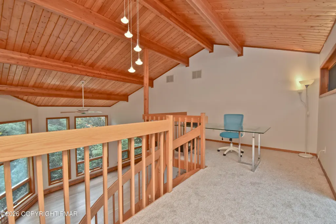
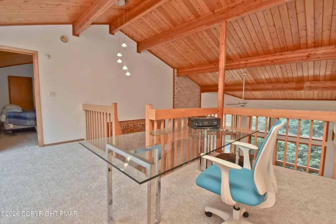
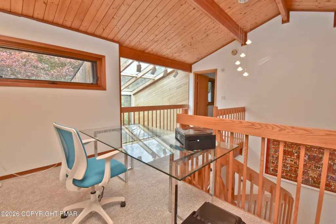
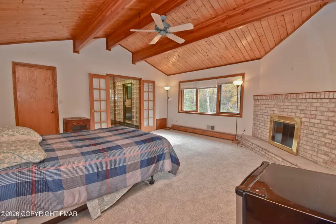
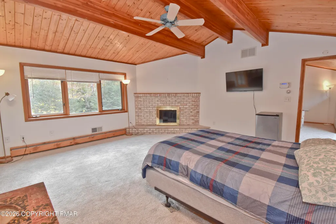
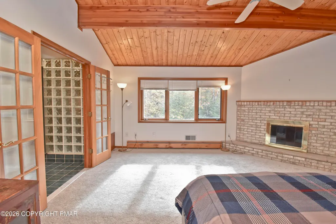
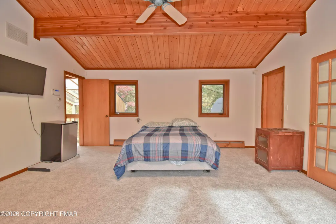
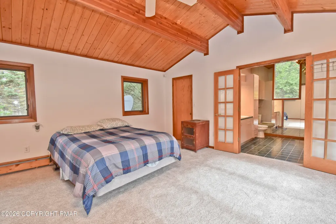
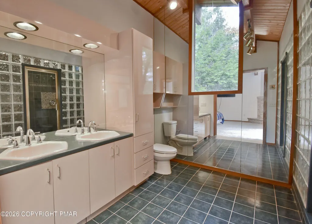
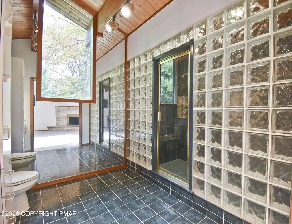
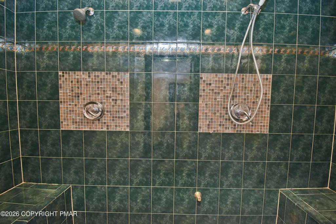
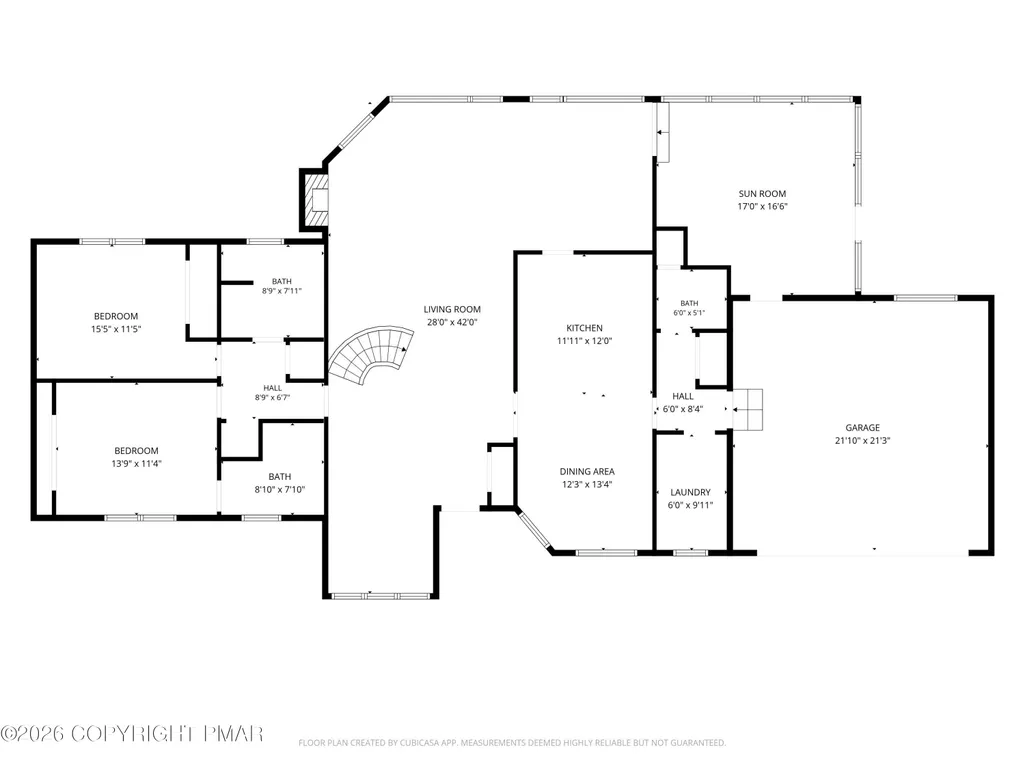
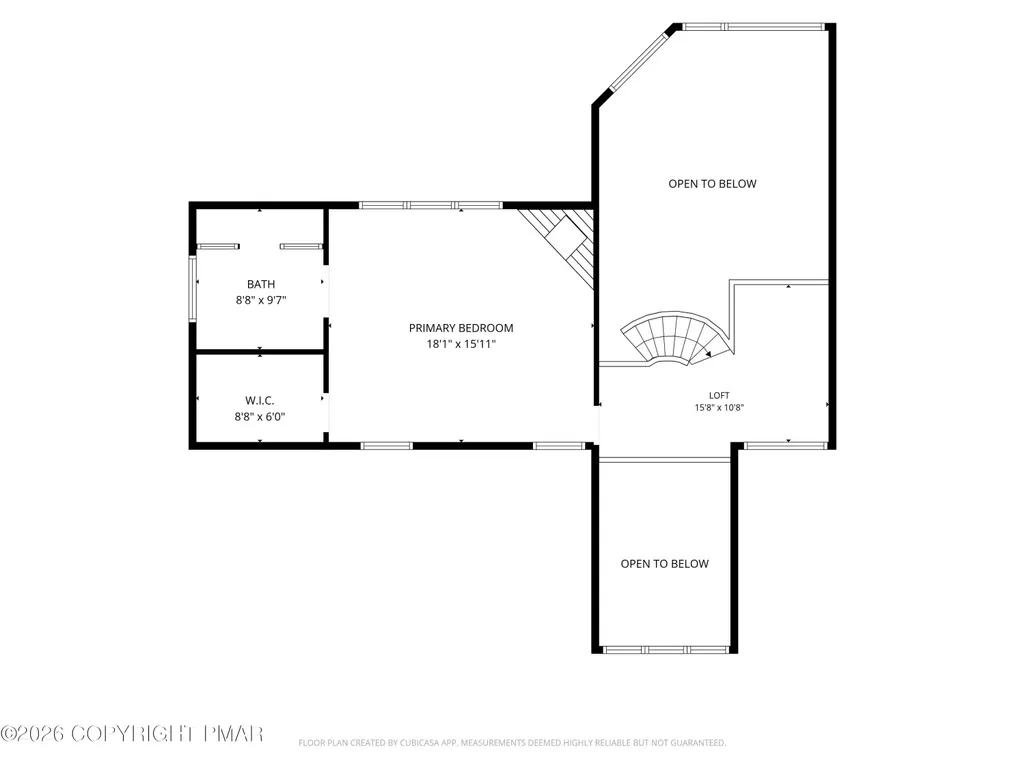
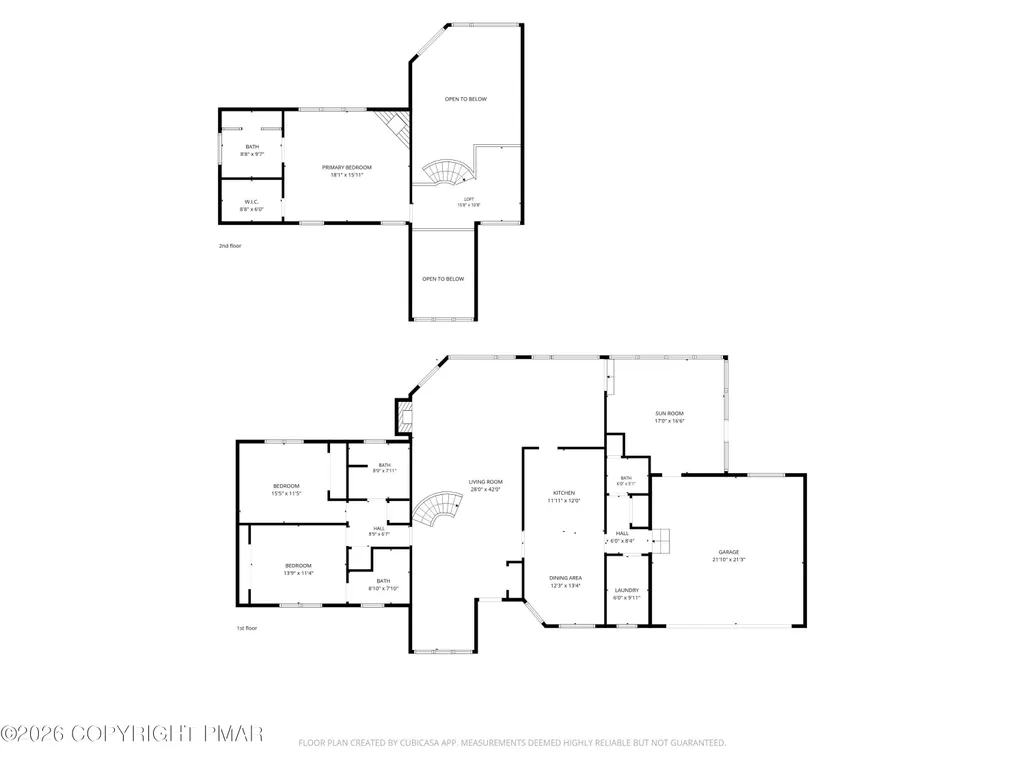
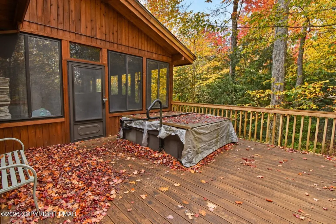
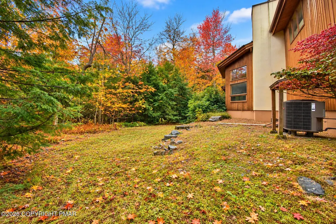
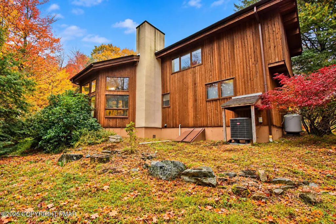
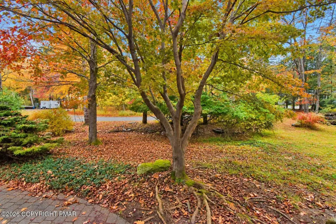
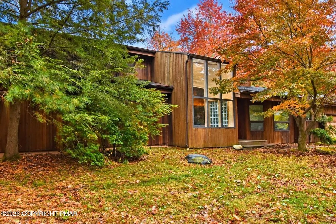
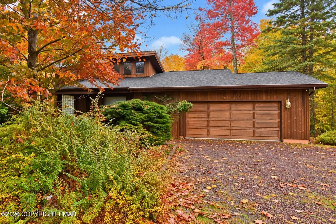
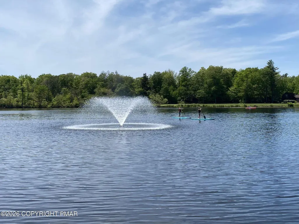
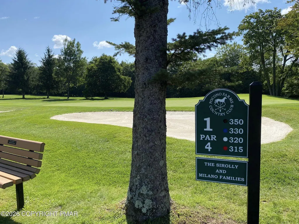
SURROUNDED BY THE BEAUTY OF THE POCONOS, this SPACIOUS 3bd/3.5ba Cedar Contemporary offers OVER 2800sqft of room to relax, entertain & enjoy! Located in an amenity-filled Pocono Farms Country Club community, this home combines rustic character w/ inviting spaces throughout. Hardwood floors flow through the Living Room, where an impressive curved staircase, FLOOR-TO-CEILING BRICK FIREPLACE & CUSTOM MARBLE AND TRAVERTINE BAR create a memorable gathering space. The Eat-in Kitchen offers plenty of cabinetry & counter space, while the Dining Area features vaulted ceilings & exposed rafters. Enjoy the changing seasons from the ENCLOSED PORCH w/ pine walls & ceilings, or head out to the deck & unwind in the HOT TUB after a day of exploring the area. The main floor offers 2bd/2.5ba & laundry, while the 2nd-floor Primary Wing has a cozy loft, spacious Primary Suite, 2nd fireplace, WIC & large ensuite bath w/ a 2-PERSON STEAM SHOWER. A 2-car garage adds everyday convenience, while Pocono Farms offers amenities including golf, swimming, tennis & lake activities. With skiing, hiking, waterparks, shopping & dining all within reach, there is plenty to enjoy. Just 90mins from NYC & Philadelphia, this home is a GREAT OPPORTUNITY for full-time living, a weekend escape or a potential short-term rental. Make yourself at home & enjoy all that the Pocono lifestyle has to offer!
| Price History | |
|---|---|
| 10/15/2026 | Listed $439,900 |
General Features
| Sewer | On Site Septic |
|---|---|
| Possession | Close Of Escrow,Negotiable |
| HOA Fee | 1750 |
| Property Subtype | Single Family Residence |
| Current Use | Residential |
| County | Monroe |
| Property Type | Residential |
| Association Amenities | Security,Bar,Clubhouse,Picnic Area,Restaurant,Playground,Golf Course,Outdoor Pool,Fitness Center,Tennis Court(s),Basketball Court |
| HOA | true |
| Subdivision Name | Pocono Farms Country Club |
| Status | Pending |
| City | Tobyhanna |
| Senior Community Y/N | false |
| High School District | Pocono Mountain |
| Zoning Description | Residential |
| Lot Size Units | Acres |
| Lot Size Square Feet | 39639.6 |
| Tax Annual Amount | 6344.1 |
| Lease Considered Y/N | false |
| Standard Status | Pending |
| Heating | Baseboard,Hot Water,Oil |
| Construction Materials | Cedar,Wood Siding,Frame |
| Year Built | 1993 |
| Stories Count | 2 |
| Attached Garage | true |
| Garage Y/N | true |
| Carport Y/N | false |
| Property Attached Y/N | false |
| Year Built Source | Public Records |
| Cooling | Ceiling Fan(s),Central Air |
| Roof | Asphalt,Fiberglass,Shingle |
| Appliances | Oven,Electric Oven,Range,Electric Range,Refrigerator,Water Heater,Dishwasher,Microwave,Washer,Dryer |
| Garage Spaces | 2 |
| Patio/Porch Features | Porch,Front Porch,Deck,Covered,Enclosed |
| Architectural Style | Contemporary |
| Security Features | Smoke Detector(s) |
| Other Structures | None |
| Total Rooms | 9 |
| Full Baths | 3 |
| Land Lease Y/N | false |
| Virtual Tour | https://www.zillow.com/view-imx/343a8135-001a-4038-80a2-d10be1795b52?setAttribution=mls&wl=true&initialViewType=pano&utm_source=dashboard |
| Disclosures | Resale Certificate |
| Electric | 200+ Amp Service,Circuit Breakers |
| Utilities | Phone Available,Cable Available,Natural Gas Not Available |
| Utilities_co_Cable_sp_Available | true |
| Association Fee Includes | Security,Maintenance Road |
| Tax Year | 2025 |
| Open Parking Spaces | 4 |
| Legal Description | Lots 534,535,536 Sec D |
| Structure Type | House |
| Zoning | R3 |
| Spa Features | Outdoor |
| Facing Direction | Northwest |
Interior Features
| Total Baths | 4 |
|---|---|
| Basement (Y/N) | false |
| Heating Y/N | true |
| Above Grade Finished Area | 2819 |
| Interior Amenities | Breakfast Nook,Eat-in Kitchen,Bar,Wet Bar,Stone Counters,Double Vanity,Beamed Ceilings,Cathedral Ceiling(s),High Ceilings,Vaulted Ceiling(s),Walk-In Closet(s),Open Floorplan,Recessed Lighting,Bookcases,Built-in Features,Ceiling Fan(s),Natural Woodwork,Built In Shower Chair,Other,See Remarks |
| Basement | Crawl Space |
| Flooring | Carpet,Ceramic Tile,Hardwood,Vinyl |
| Fireplace Features | Bedroom,Living Room,Wood Burning,Brick,See Remarks |
| Common Walls | No Common Walls |
| Air Conditioning Y/N | true |
| Window Features | Skylight(s),Insulated Windows |
| Fireplace Y/N | true |
| Half Baths | 1 |
| Total Bedrooms | 3 |
| Heating-Oil | true |
| Heating-Baseboard | true |
| Laundry Features | Main Level,Electric Dryer Hookup,Washer Hookup,Laundry Closet,Sink |
| Furnished Y/N | Unfurnished |
| LivingAreaSource | Public Records |
| Total Fireplaces | 2 |
| Total Stories | 2 |
Exterior Features
| Lot Features | Level,Back Yard,Front Yard,Wooded |
|---|---|
| Water Source | Public |
| Lot Size Area | 0.91 |
| Lot Size Acres | 0.91 |
| Road Surface Type | Paved |
| Road Responsibility | Private Maintained Road,Road Maintenance Agreement |
| Horse Y/N | false |
| Road Frontage Type | Private Road |
| Building Area Total | 2819 |
| Spa | true |
| Foundation Details | Block |
| Door Features | Sliding Doors |
| Other Equipment | None |
| Inclusions | All appliances & light fixtures. |
| Total Parking | 6 |
Amenities
- Foreclosure
- Views
- Short Sale
- New Construction
- Adult 55+
- Lease To Own
- No HOA Fees
- Furnished
- Primary On Main
- Air Conditioning
- Seller Finance
- Green
- Fixer Upper
- Horse
- Golf
- Fireplace
- Deck
- Garage
- Basement
- Pool
Property vs Single Family Average in 18466
Price
Taxes
Year Built
 The data relating to real estate for sale on this web site includes listings held by MLS-IDX Participants of the Internet Data Exchange program of the Multiple Listing Service of the Pocono Mountains Association of Realtors®. Listings marked with the Internet Data Exchange logo are not necessarily the listings of the owner of this web site. All listing data is the copyrighted property of the aforesaid Association and its MLS-IDX Participants with all rights reserved. The information contained
