
Address
564 Cayuga Drive, Tobyhanna, PA
Price
$ 422,500
Property Attributes
- MLS#PM142898
- TypeSingle Family
- Listing Status Active
- CountyMonroe
- CityTobyhanna
- AreaCoolbaugh Township
- NeighborhoodPocono Farms Country Club
- Zip18466
- StyleColonial
- Year Built2001
- Taxes$ 6076
- Price$ 422,500
- Bedrooms3
- Full Bathrooms2
- Half Bathrooms1
- Sqr Footage3606
- Lot Size0.33 Acres
Data Source:
Pocono Mountains MLS (PMMLS)
Property Description
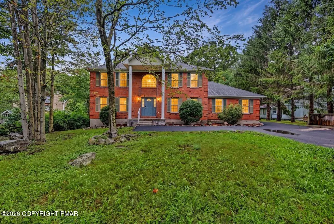
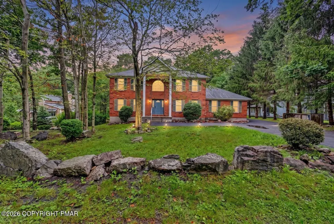
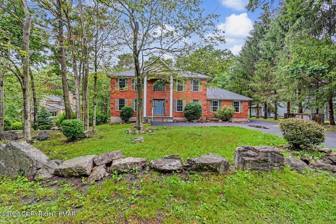
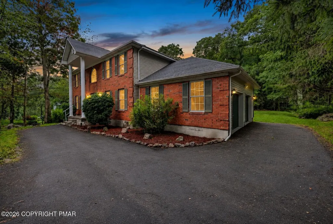
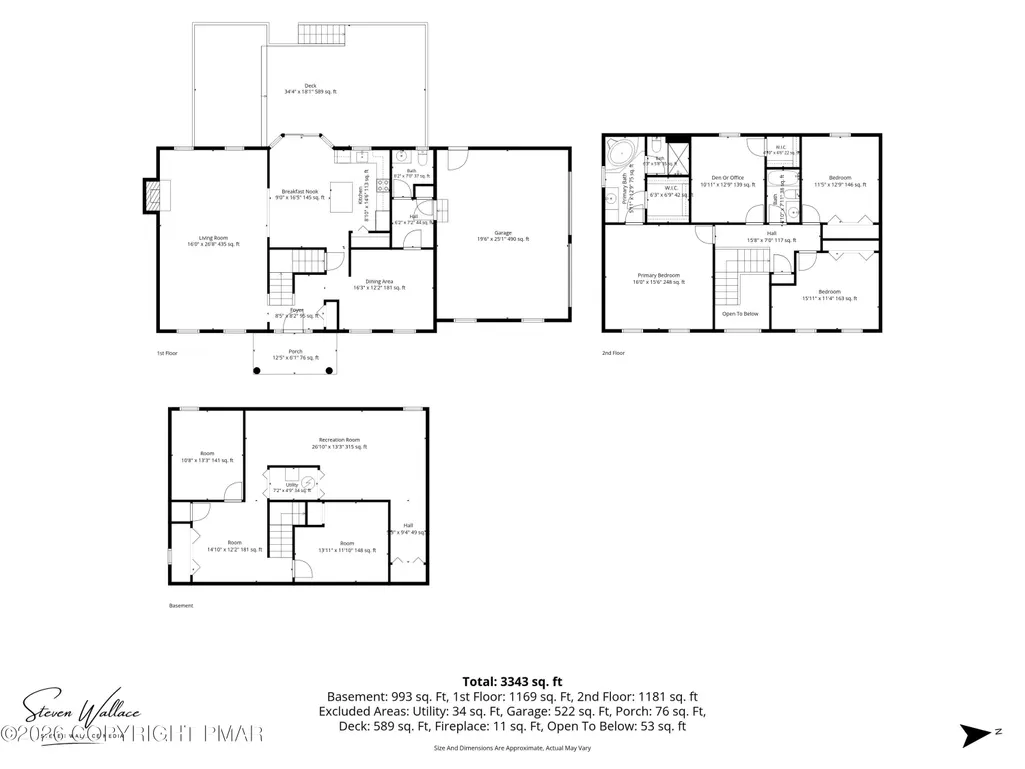
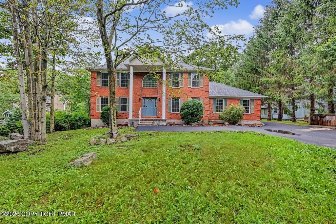
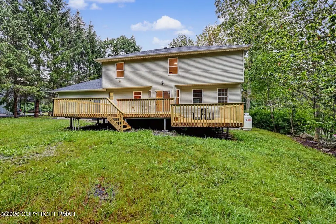
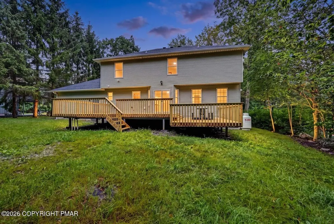
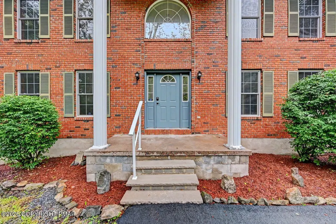
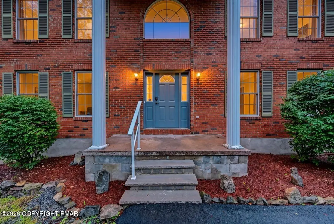
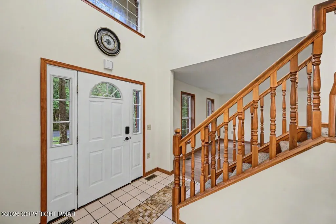
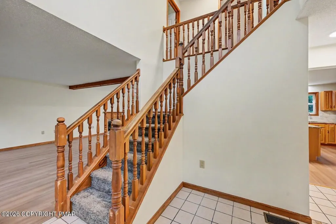
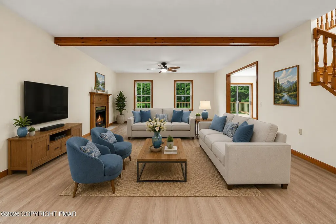
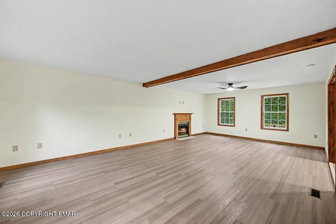
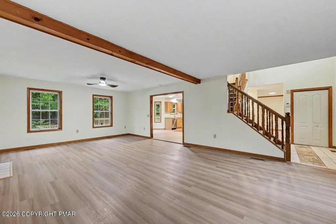
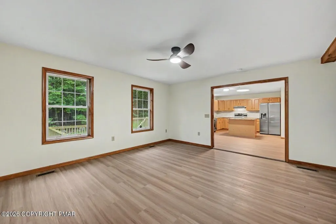
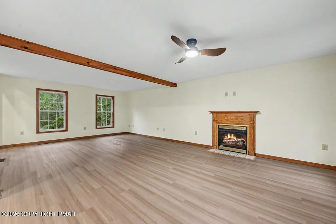
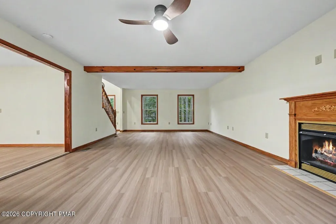
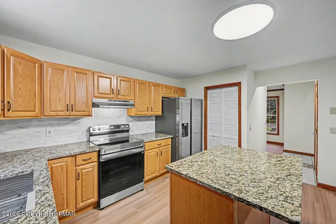
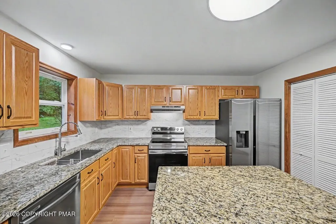
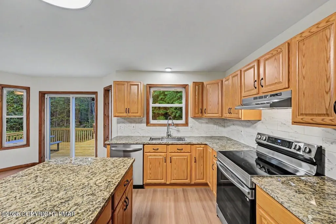
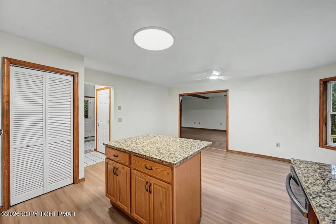
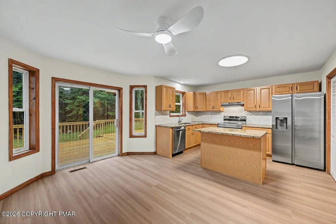
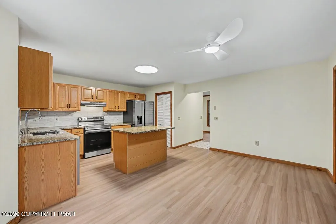
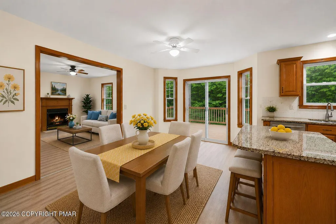
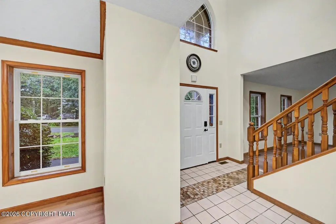
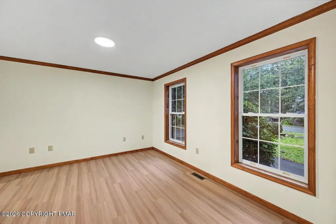
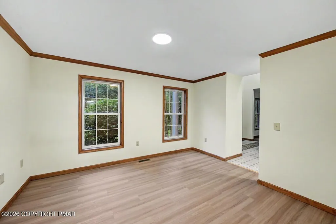
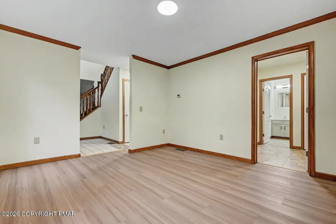
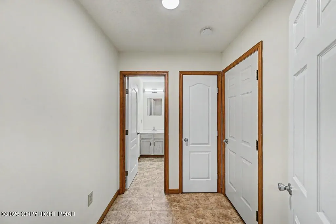
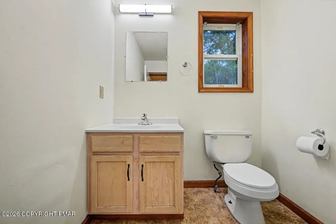
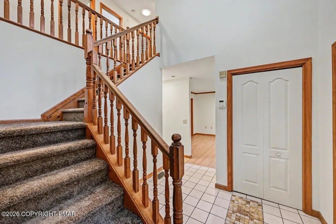
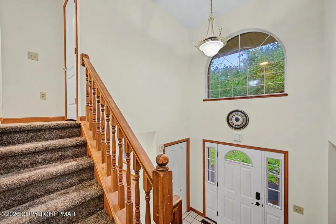
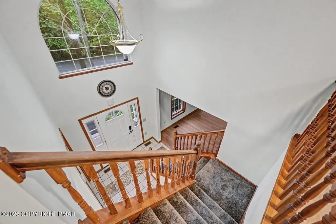
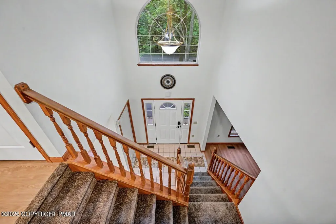
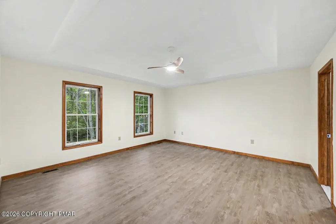
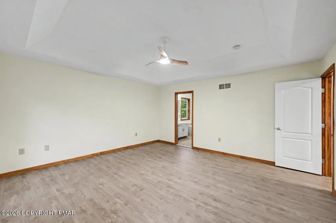
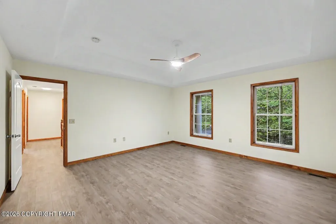
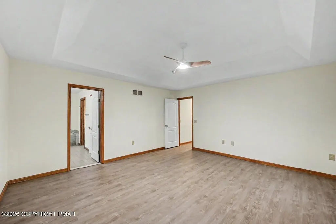
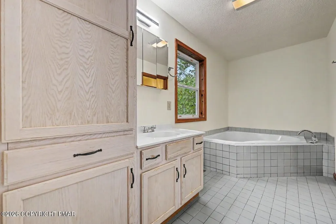
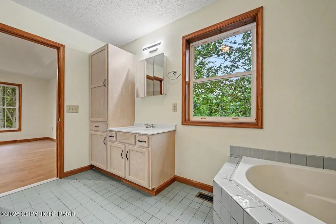
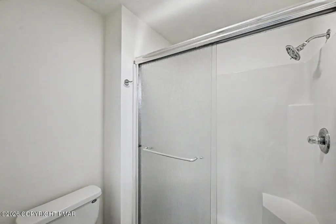
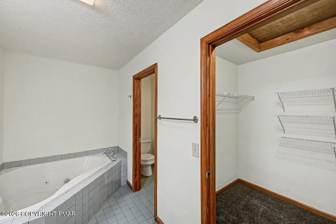
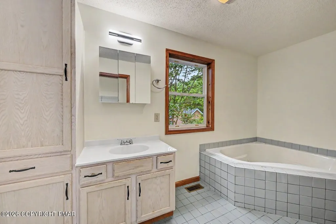
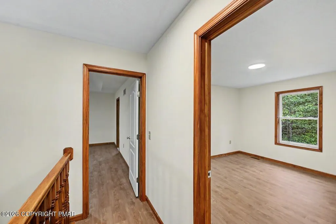
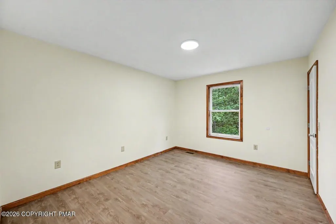
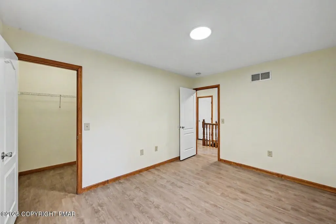
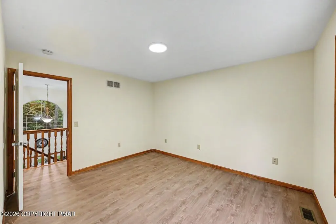
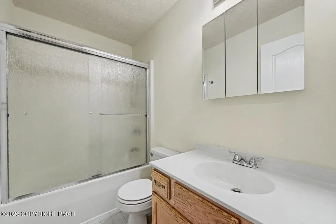
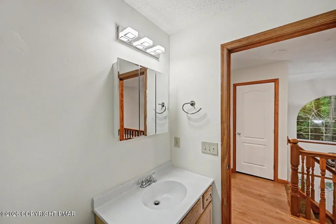
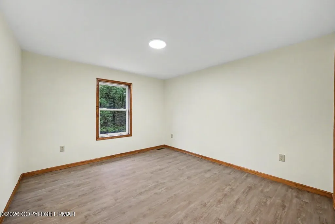
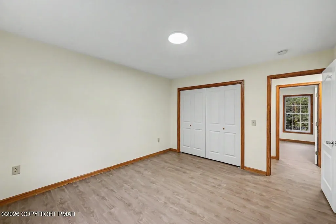
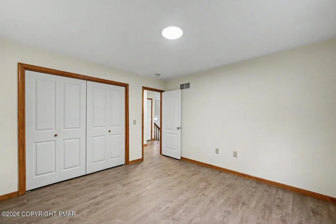
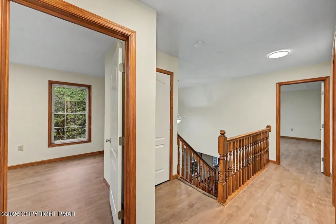
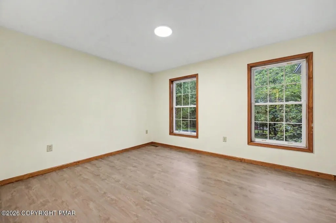
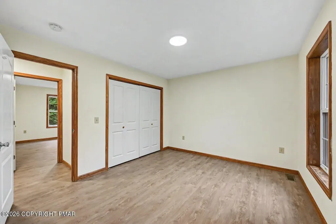
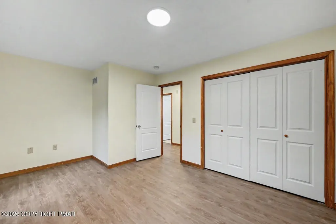
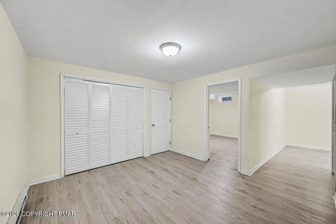
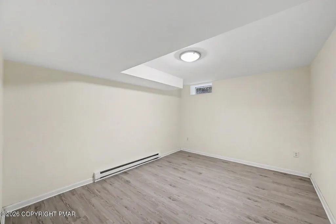
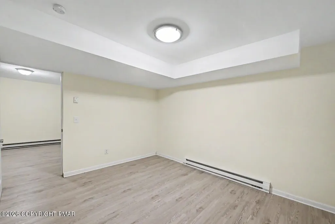
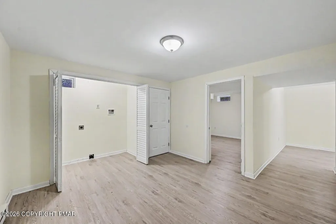
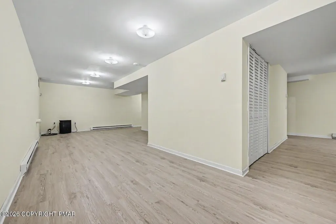
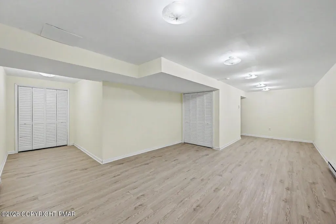
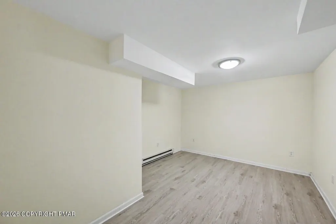
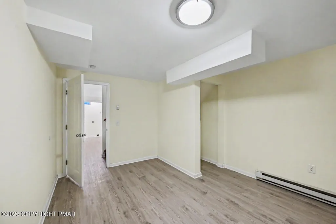
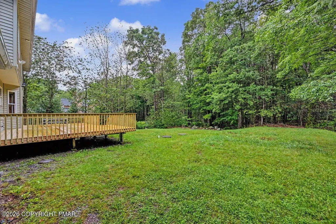
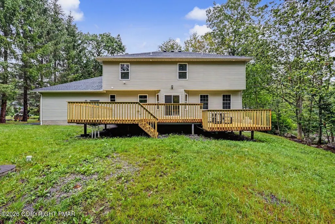
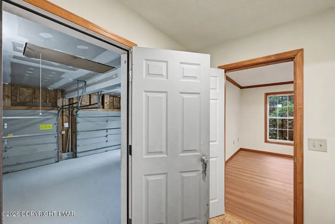
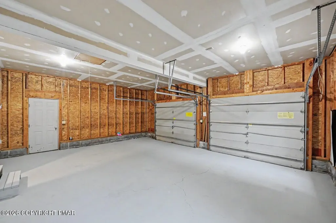
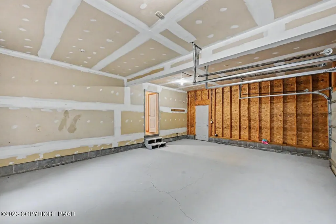
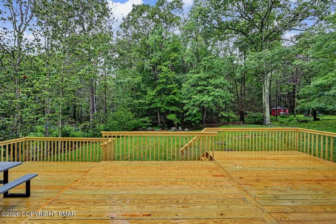
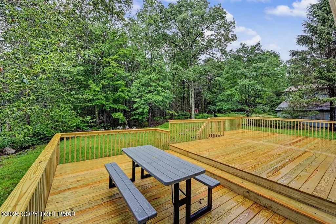
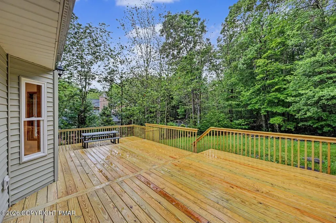
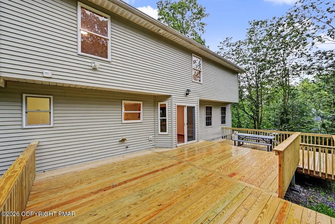
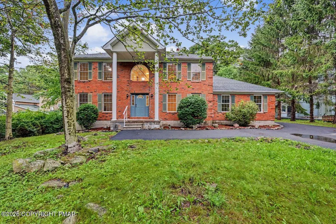
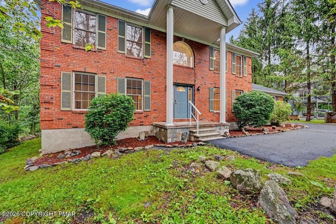
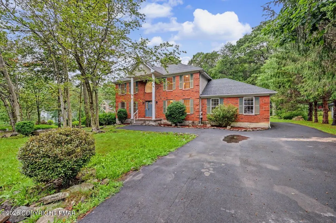
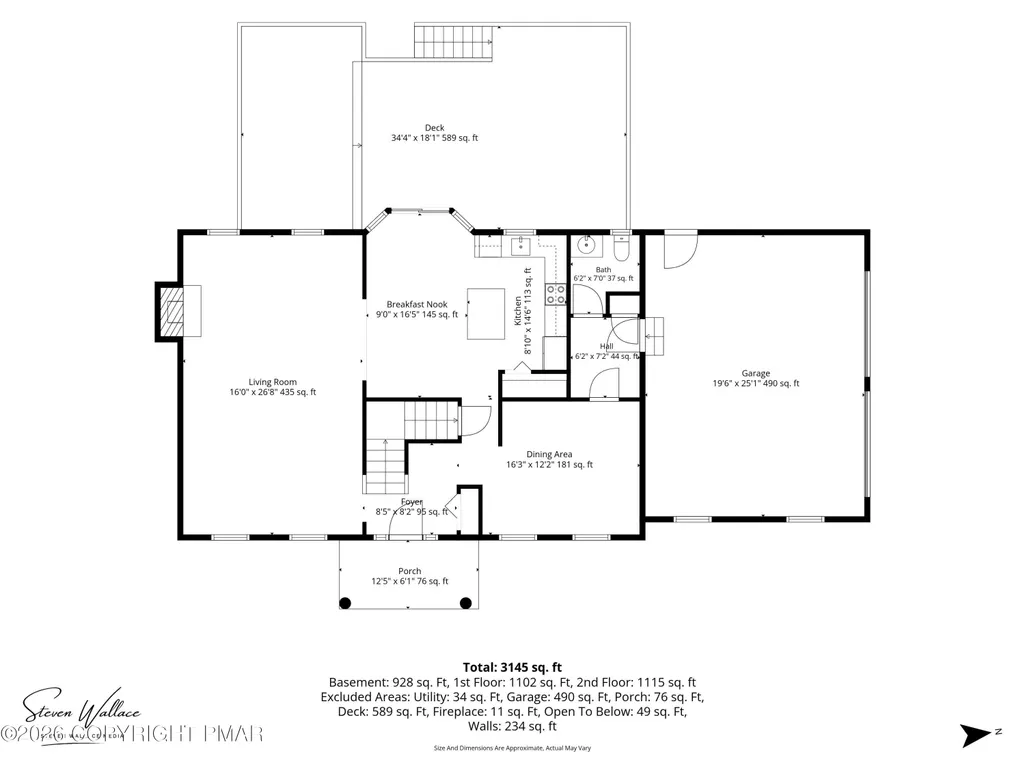
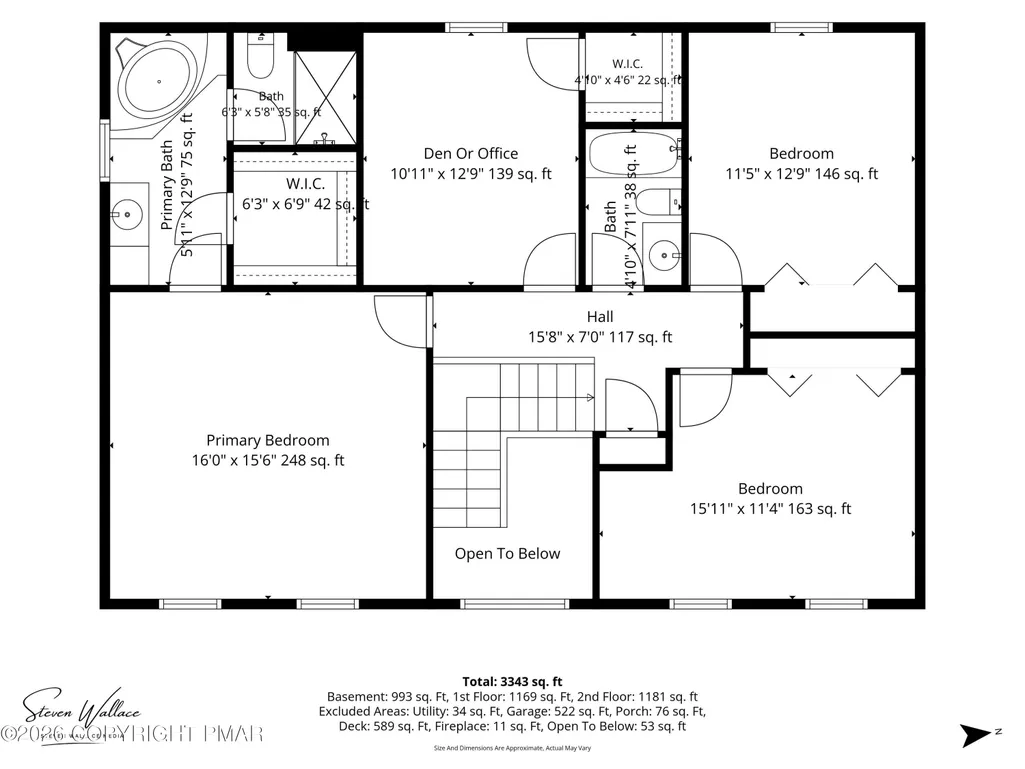
Nestled Within The Desirable Pocono Country Club Golf Community, This Beautiful 3 Bedroom, 2.5 Bath Brick Front Home With White Columns Offers Exceptional Curb Appeal, A Spacious Driveway, And A Welcoming Tiled Foyer With Cathedral Ceilings And A Grand Wooden Staircase! Recent Improvements Include A Brand New Roof, New Tiered Wooden Deck, Refinished Flooring Throughout, Fresh Paint Throughout, A Newly Finished Basement, And All New Stainless Steel Appliances, Providing True Move In Ready Convenience. The Open Concept Living Area Features A Propane Fireplace, Exposed Wooden Beam, Backyard Views, And Seamless Flow Into The Spacious Eat In Kitchen With Granite Counters, Granite Island With Bar Top Seating, And Deck Access. A Formal Dining Room With Crown Molding Creates An Elegant Space For Entertaining. Upstairs, The Primary Suite Offers A Tray Ceiling, Walk In Closet, Jacuzzi Tub, And Walk In Shower. Three Additional Bedrooms Provide Generous Space And Views Of The Surrounding Property. Enjoy A Finished Basement, 2 Car Garage, Private Backyard, And Access To Golf, Pools, Tennis, Clubhouse Amenities, Skiing, Shopping, Dining, And More!
| Price History | |
|---|---|
| 7/9/2026 | Listed $499,900 |
| 7/16/2026 | 5$475,000 |
| 7/27/2026 | 5$450,000 |
| 8/12/2026 | 6$425,000 |
| 11/4/2026 | 1$422,500 |
General Features
| Sewer | On Site Septic,Septic Tank |
|---|---|
| Possession | Negotiable |
| HOA Fee | 1750 |
| Property Subtype | Single Family Residence |
| Current Use | Residential |
| County | Monroe |
| Property Type | Residential |
| Association Amenities | Bar,Clubhouse,Meeting Room,Party Room,Picnic Area,Restaurant,Playground,Park,RV/Boat Storage,Recreation Facilities,Recreation Room,Golf Course,Outdoor Pool,Exercise Course,Fitness Center,Jogging Path,Trail(s),Tennis Court(s),Pickleball,Basketball Court,Game Court Exterior,Shuffleboard Court,Sport Court |
| HOA | true |
| Subdivision Name | Pocono Farms Country Club |
| Status | Active |
| City | Tobyhanna |
| Senior Community Y/N | false |
| High School District | Pocono Mountain |
| Zoning Description | Residential |
| Lot Size Units | Acres |
| Lot Size Square Feet | 14374.8 |
| Tax Annual Amount | 6076.17 |
| Additional Parcels Y/N | false |
| Standard Status | Active |
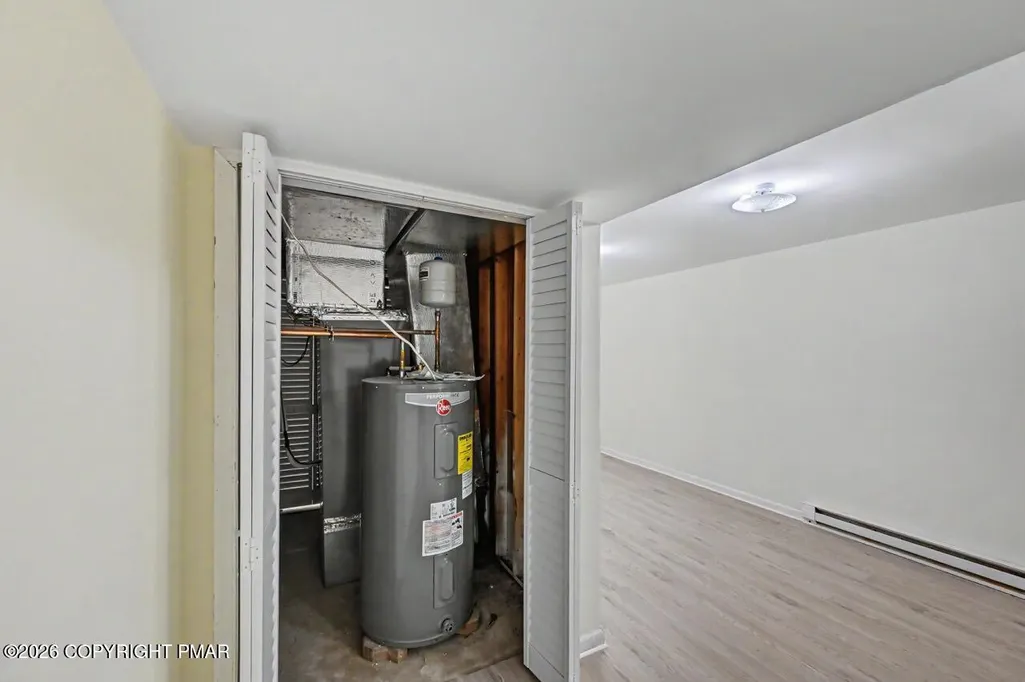
| Heating | Baseboard,Forced Air,Electric,Propane |
| Construction Materials | Brick,Vinyl Siding |
| Year Built | 2001 |
| Stories Count | 2 |
| Attached Garage | true |
| Garage Y/N | true |
| Carport Y/N | false |
| Property Attached Y/N | false |
| Year Built Source | Public Records |
| Cooling | Ceiling Fan(s),Central Air |
| Roof | Asphalt,Fiberglass,Shingle |
| Appliances | Electric Oven,Electric Range,Refrigerator,Dishwasher,Range Hood,Stainless Steel Appliance(s) |
| Garage Spaces | 2 |
| Patio/Porch Features | Front Porch,Deck |
| Architectural Style | Colonial |
| Other Structures | None |
| Total Rooms | 8 |
| Full Baths | 2 |
| Land Lease Y/N | false |
| Virtual Tour | https://virtualtours.stevenwallacemedia.com/s/idx/328946 |
| Sewer_co_Septic_sp_Tank | true |
| Disclosures | Resale Certificate |
| View | Forest |
| Electric | 200+ Amp Service,Circuit Breakers |
| Utilities | Cable Available |
| Utilities_co_Cable_sp_Available | true |
| Association Fee Includes | Trash,Maintenance Road |
| Tax Year | 2025 |
| Open Parking Spaces | 10 |
| Legal Description | Lot 1795 Sec H |
| Accessibility | Accessible Central Living Area,Accessible Common Area,Accessible Doors,Accessible Kitchen,Accessible Kitchen Appliances,Central Living Area |
| Structure Type | House |
| Zoning | R3 |
| Tax Lot | 1795 |
| Facing Direction | Southeast |
| Entry Location | Front |
Interior Features
| Total Baths | 3 |
|---|---|
| Basement (Y/N) | true |
| Heating Y/N | true |
| Above Grade Finished Area | 2428 |
| Interior Amenities | Breakfast Nook,Breakfast Bar,Pantry,Eat-in Kitchen,Kitchen Island,Granite Counters,Soaking Tub,Beamed Ceilings,Cathedral Ceiling(s),High Ceilings,Tray Ceiling(s),Crown Molding,Walk-In Closet(s),Open Floorplan,Chandelier,Wired for Data,Built-in Features,Ceiling Fan(s),Natural Woodwork,Storage,Built In Shower Chair,Wide Interior Halls and Doors |
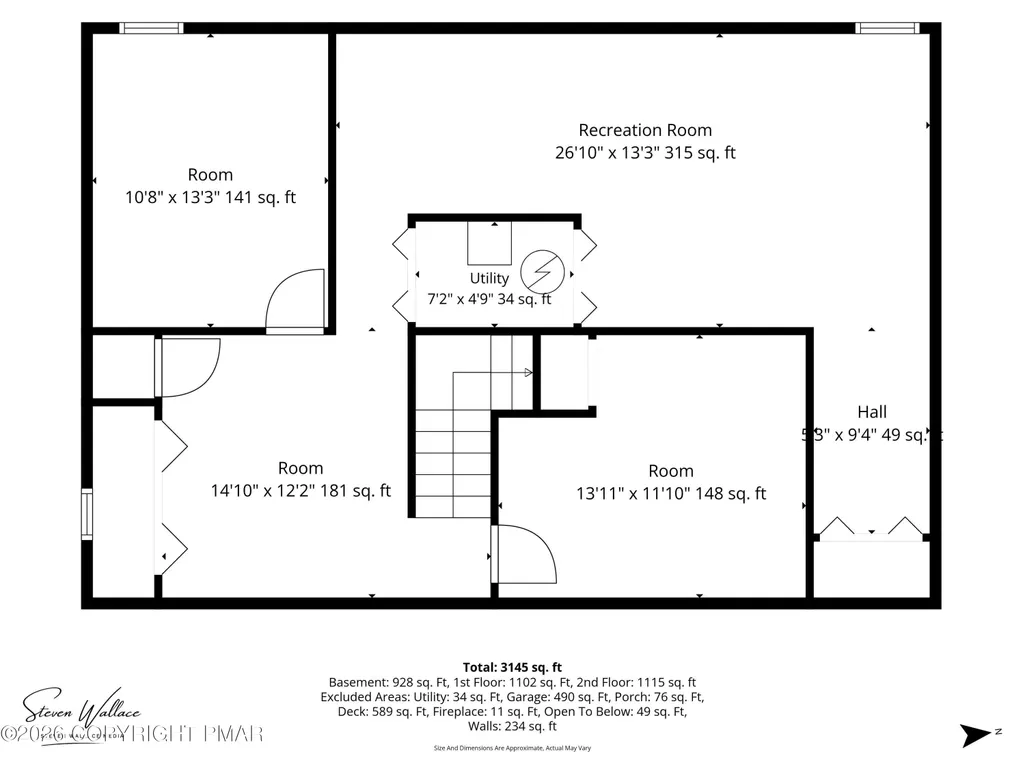
| Basement | Full,Daylight,Interior Entry,Walk-Out Access,Finished,Heated,Storage Space,Sump Pump |
| Flooring | Carpet,Tile,Vinyl |
| Fireplace Features | Living Room,Propane,Blower Fan,Glass Doors |
| Common Walls | No Common Walls |
| Air Conditioning Y/N | true |
| Window Features | Vinyl Frames |
| Fireplace Y/N | true |
| Half Baths | 1 |
| Total Bedrooms | 3 |
| Below Grade Finished Area | 1178 |
| Heating-Baseboard | true |
| Laundry Features | Lower Level,In Basement,Inside,Electric Dryer Hookup,Washer Hookup,Laundry Closet |
| Furnished Y/N | Unfurnished |
| LivingAreaSource | Public Records |
| Heating-Forced Air | true |
| Entry Level | 1 |
| Total Fireplaces | 1 |
Exterior Features
| Lot Features | Near Golf Course,Level,Back Yard,Front Yard,Cleared,Few Trees,Landscaped |
|---|---|
| Water Source | Public |
| Lot Size Area | 0.33 |
| Lot Size Acres | 0.33 |
| Road Surface Type | Paved |
| Waterfront Y/N | false |
| Road Responsibility | Private Maintained Road,Road Maintenance Agreement |
| LotDimensionsSource | Public Records |
| Road Frontage Type | Private Road |
| Building Area Total | 3640 |
| Lot Dimensions | 99 x 149 x 100 x 149 |
| Foundation Details | Permanent |
| Door Features | Sliding Doors,Storm Door(s) |
| Exterior Amenities | Rain Gutters,Private Yard |
| Covered Spaces | 2 |
Amenities
- Foreclosure
- Views
- Short Sale
- New Construction
- Adult 55+
- Lease To Own
- No HOA Fees
- Furnished
- Primary On Main
- Air Conditioning
- Seller Finance
- Green
- Fixer Upper
- Horse
- Golf
- Fireplace
- Deck
- Garage
- Basement
- Pool
Property vs Single Family Average in 18466
Price
Taxes
Year Built
 The data relating to real estate for sale on this web site includes listings held by MLS-IDX Participants of the Internet Data Exchange program of the Multiple Listing Service of the Pocono Mountains Association of Realtors®. Listings marked with the Internet Data Exchange logo are not necessarily the listings of the owner of this web site. All listing data is the copyrighted property of the aforesaid Association and its MLS-IDX Participants with all rights reserved. The information contained
