



Address
321 Lake Road, Tobyhanna, PA
Price
$ 399,700
Property Attributes
- MLS#PM145452
- TypeSingle Family
- Listing Status Pending
- CountyMonroe
- CityTobyhanna
- AreaCoolbaugh Township
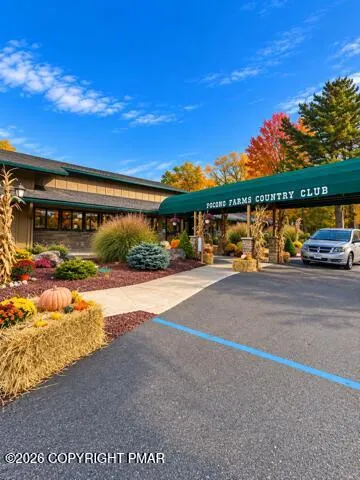
- NeighborhoodPocono Farms Country Club
- Zip18466
- StyleSplit Level
- Year Built2004
- Taxes$ 4500
- Price$ 399,700
- Bedrooms4
- Full Bathrooms2
- Half Bathrooms1
- Sqr Footage2422
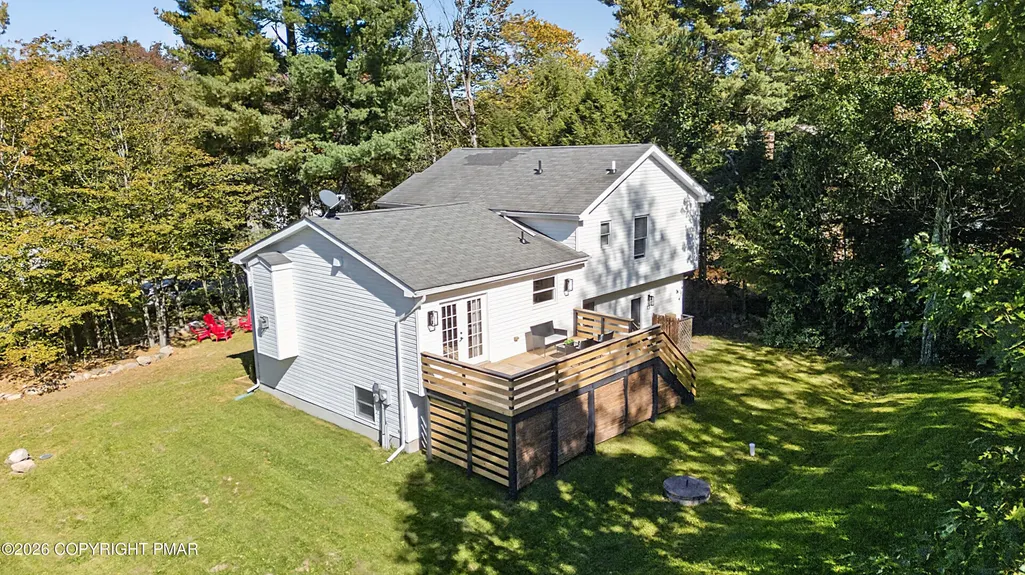
- Lot Size0.29 Acres
Data Source:
Pocono Mountains MLS (PMMLS)
Property Description
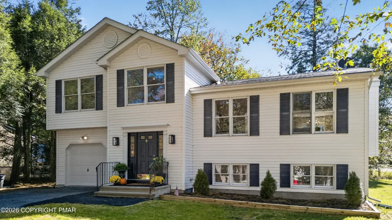
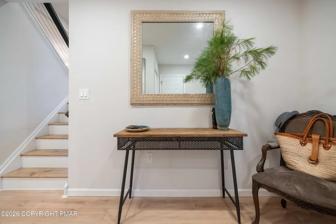
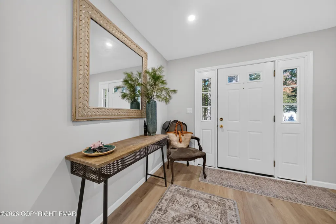
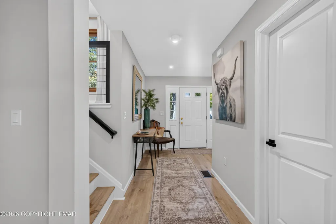
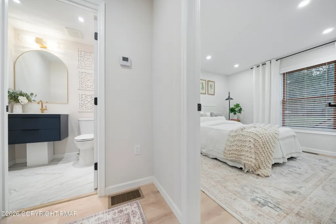
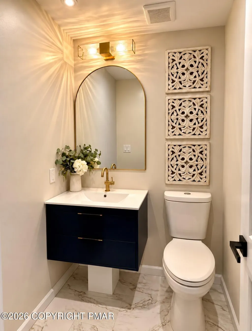
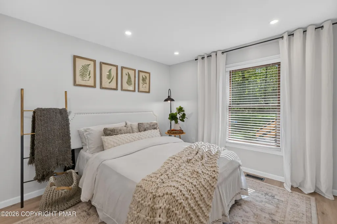
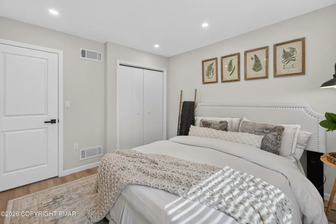
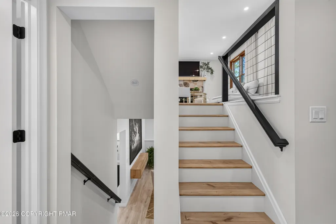
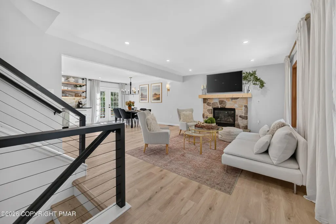
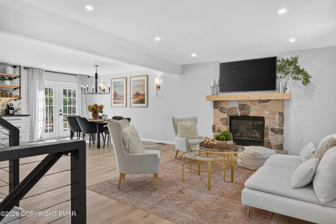
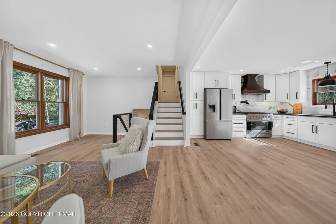
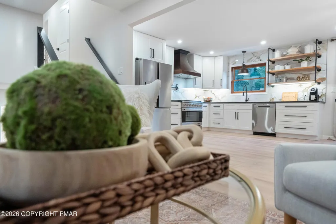
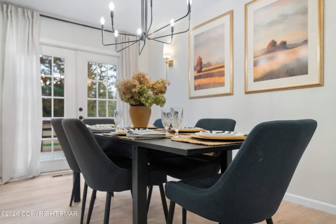
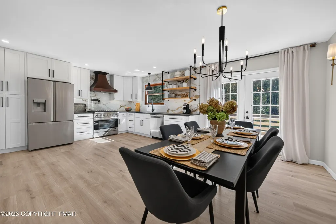
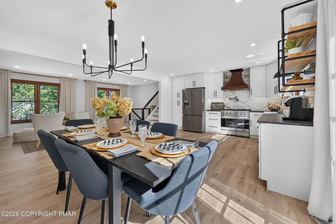
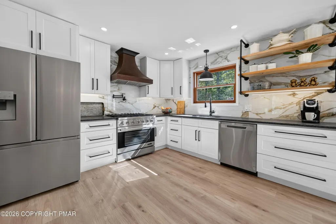
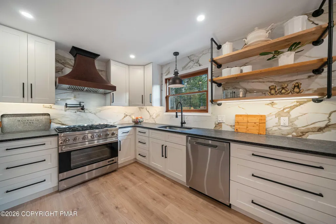
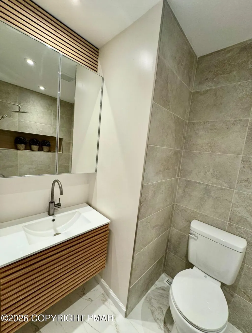
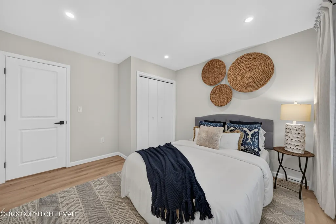
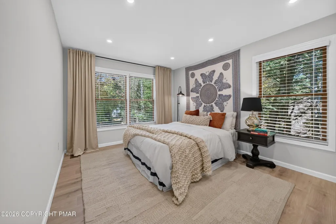
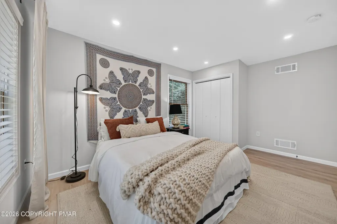
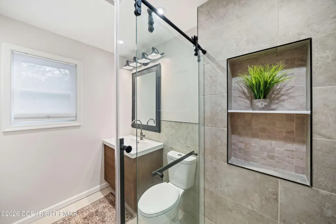
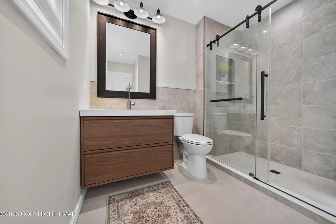
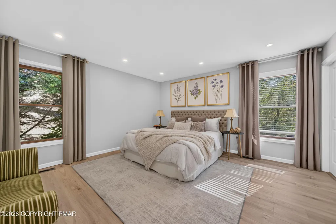
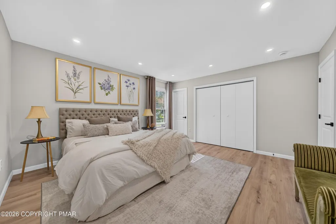
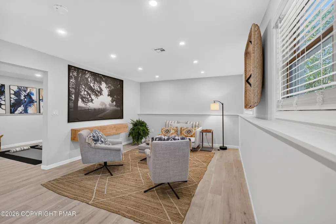
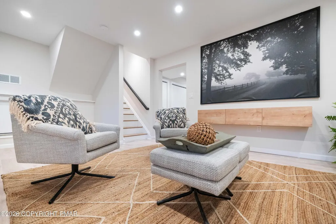
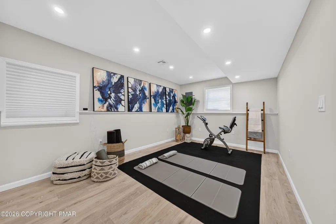
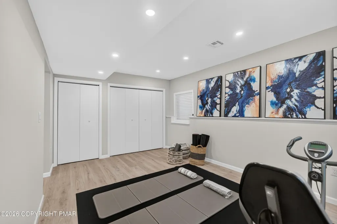
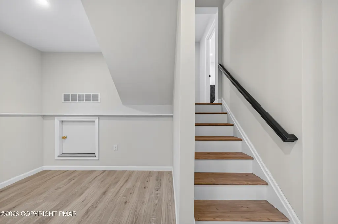
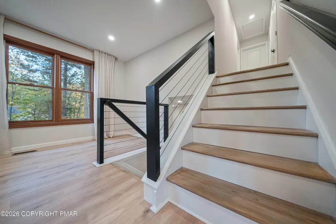
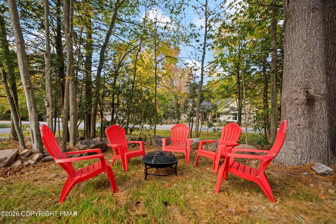
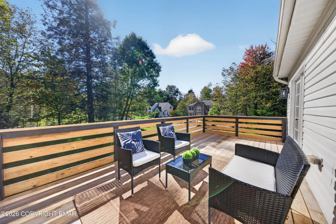
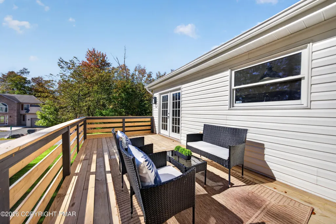
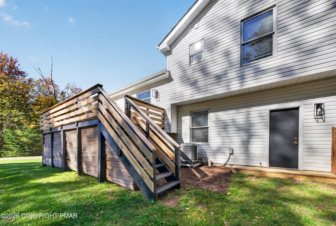
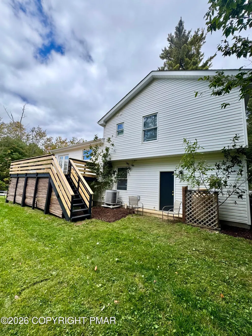
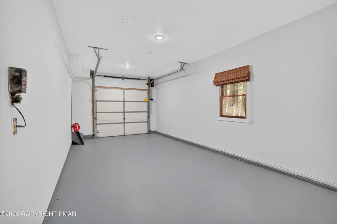
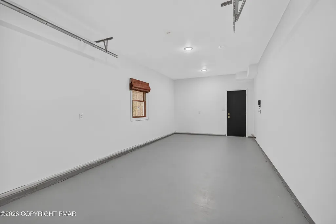
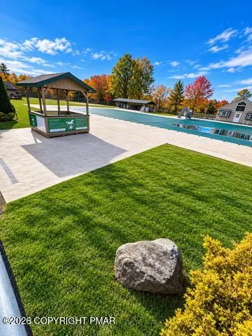
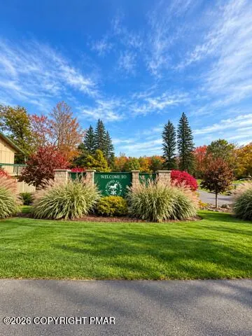
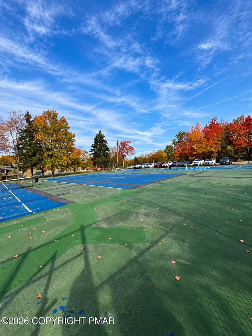
Come for the house. Stay for the lifestyle. And don't wait until someone else calls it home. From the moment you walk in, this beautifully renovated 4-bedroom, 2½-bath Pocono Farms home feels like a place where memories are meant to be made. Gather around the striking stone fireplace, entertain family and friends, or enjoy a kitchen with real personality--featuring a 36-inch range, statement ZLINE hood and convenient pot filler for those who truly love to cook. Need room to spread out? The lower level offers a cozy family room plus a dedicated yoga/fitness space, while the garage and thoughtfully updated interiors make everyday living easy. And when you're ready to step outside, the Pocono Farms lifestyle awaits--with golf, lake and beach, pool, fitness, tennis, pickleball, dining and year-round recreation, plus short-term-rental flexibility subject to community and municipal requirements. No renovation list. No waiting to make it yours. Just unpack, exhale and start enjoying the Poconos.
| Price History | |
|---|---|
| 10/9/2026 | Listed $399,700 |
General Features
| Sewer | Mound Septic |
|---|---|
| Possession | Close Of Escrow |
| HOA Fee | 1700 |
| Property Subtype | Single Family Residence |
| Current Use | Residential |
| County | Monroe |
| Property Type | Residential |
| Association Amenities | Clubhouse,Restaurant,Playground,Golf Course,Outdoor Pool,Fitness Center |
| HOA | true |
| Subdivision Name | Pocono Farms Country Club |
| Status | Pending |
| City | Tobyhanna |
| High School District | Pocono Mountain |
| Zoning Description | Residential |
| Lot Size Units | Acres |
| Lot Size Square Feet | 12632.4 |
| Tax Annual Amount | 4500.77 |
| Standard Status | Pending |
| Heating | Central,Heat Pump,Electric |
| Year Built | 2004 |
| Stories Count | 3 |
| Garage Y/N | false |
| Carport Y/N | false |
| Year Built Source | Public Records |
| Cooling | Central Air,Heat Pump,Electric |
| Roof | Shingle |
| Appliances | Gas Range,Refrigerator,Dishwasher |
| Patio/Porch Features | Rear Porch |
| Architectural Style | Split Level |
| Total Rooms | 10 |
| Full Baths | 2 |
| Disclosures | Resale Certificate |
| Association Fee Includes | Maintenance Road |
| Tax Year | 2025 |
| Open Parking Spaces | 5 |
| Legal Description | Lot 7702 Sec U |
| Structure Type | House |
| Tax Lot | 7702 |
| Heating_co_Central | true |
Interior Features
| Total Baths | 3 |
|---|---|
| Basement (Y/N) | true |
| Heating Y/N | true |
| Above Grade Finished Area | 1879 |
| Interior Amenities | Eat-in Kitchen,Granite Counters,Walk-In Closet(s) |
| Basement | Daylight,Finished,Heated |
| Flooring | Ceramic Tile,Laminate |
| Fireplace Features | Living Room |
| Air Conditioning Y/N | true |
| Fireplace Y/N | true |
| Half Baths | 1 |
| Total Bedrooms | 4 |
| Below Grade Finished Area | 546 |
| Heating-Heat Pump | true |
| Laundry Features | See Remarks |
| Furnished Y/N | Negotiable |
| LivingAreaSource | Estimated |
| Total Fireplaces | 1 |
Exterior Features
| Lot Features | Level |
|---|---|
| Water Source | Public |
| Lot Size Area | 0.29 |
| Lot Size Acres | 0.29 |
| Road Surface Type | Paved |
| Road Responsibility | Private Maintained Road |
| Horse Y/N | false |
| Building Area Total | 2744 |
| Spa | false |
| Door Features | French Doors |
Amenities
- Foreclosure
- Views
- Short Sale
- New Construction
- Adult 55+
- Lease To Own
- No HOA Fees
- Furnished
- Primary On Main
- Air Conditioning
- Seller Finance
- Green
- Fixer Upper
- Horse
- Golf
- Fireplace
- Deck
- Garage
- Basement
- Pool
Property vs Single Family Average in 18466
Price
Taxes
Year Built
 The data relating to real estate for sale on this web site includes listings held by MLS-IDX Participants of the Internet Data Exchange program of the Multiple Listing Service of the Pocono Mountains Association of Realtors®. Listings marked with the Internet Data Exchange logo are not necessarily the listings of the owner of this web site. All listing data is the copyrighted property of the aforesaid Association and its MLS-IDX Participants with all rights reserved. The information contained
