




Address
6361 Cherokee Trail, Tobyhanna, PA
Price
$ 360,000
Property Attributes
- MLS#PM145337
- TypeSingle Family
- Listing Status Active
- CountyMonroe
- CityTobyhanna
- AreaCoolbaugh Township
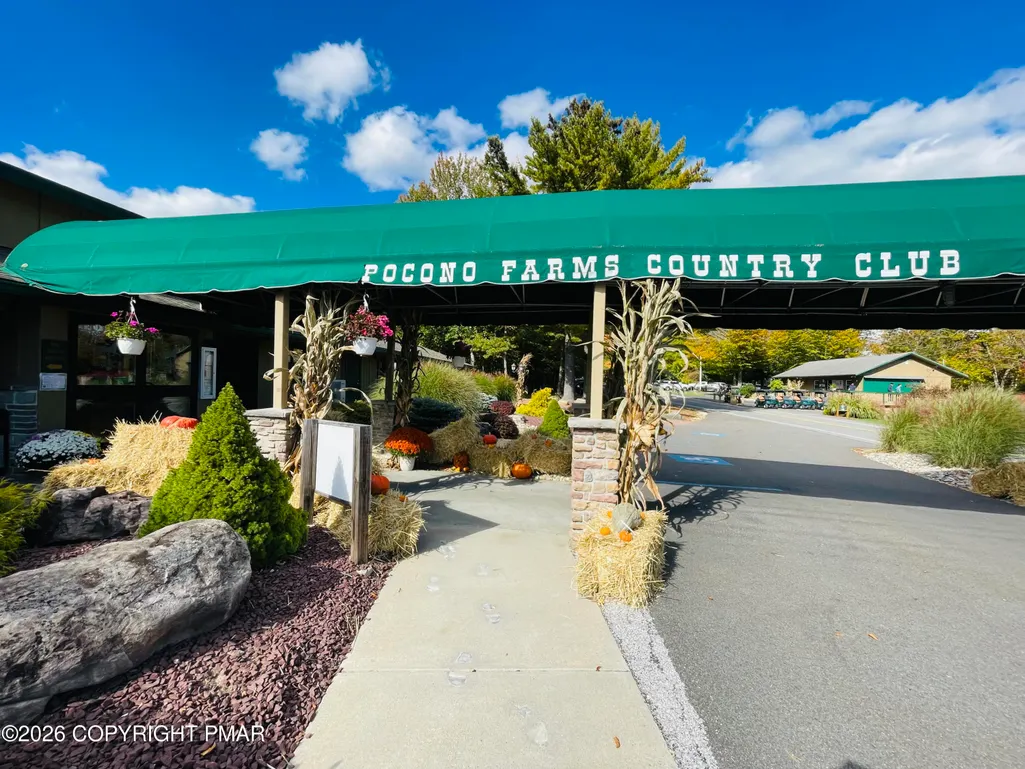
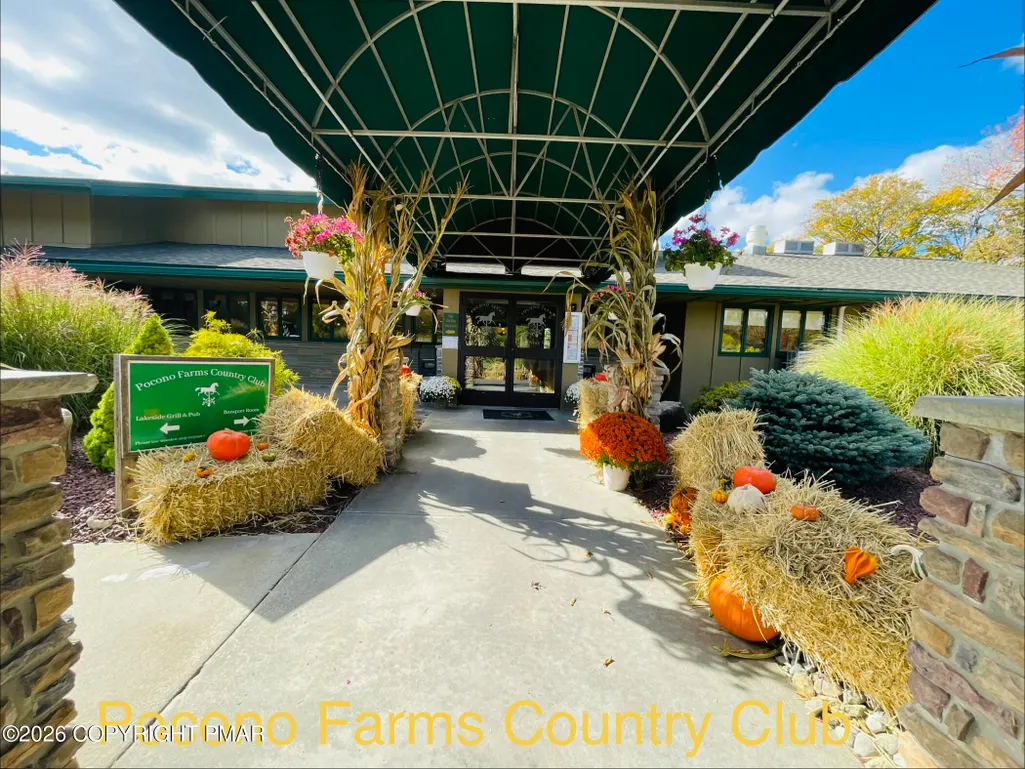
- NeighborhoodPocono Farms Country Club
- Zip18466
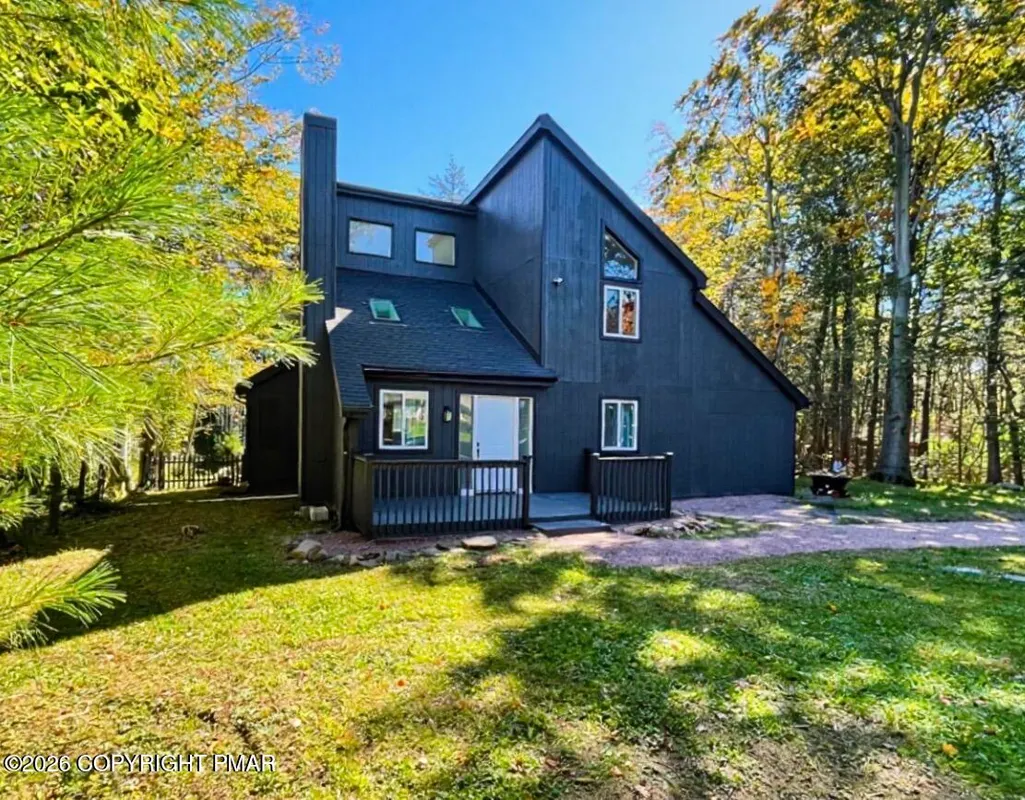
- StyleBi-Level, Mid-Century Modern
- Year Built1989
- Taxes$ 3313
- Price$ 360,000
- Bedrooms3
- Full Bathrooms2
- Half Bathrooms0
- Sqr Footage1925
- Lot Size0.29 Acres
Data Source:
Pocono Mountains MLS (PMMLS)
Property Description
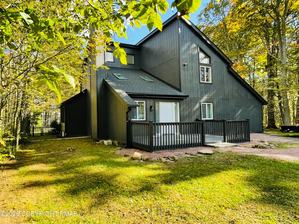
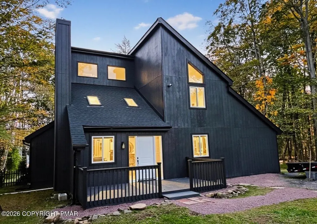
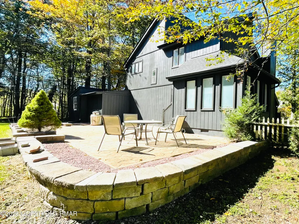
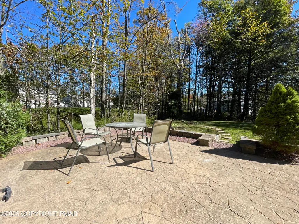
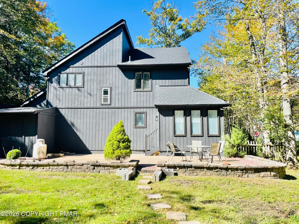
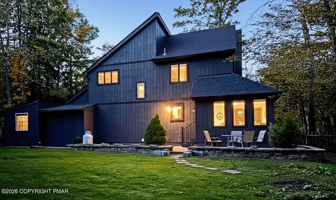
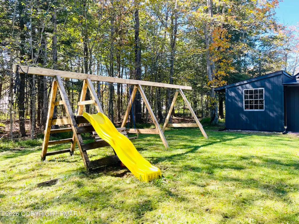
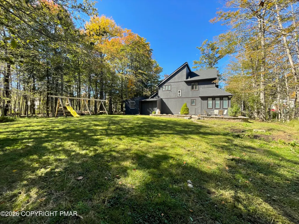
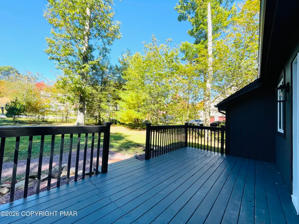
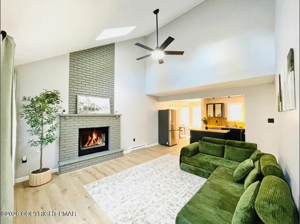
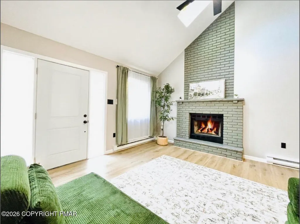
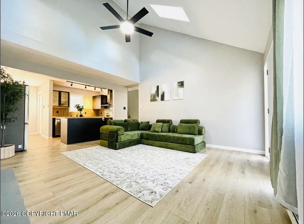
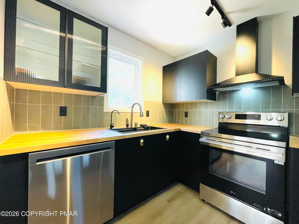
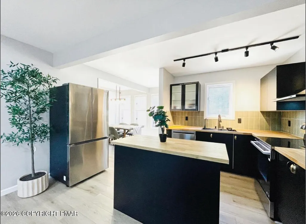
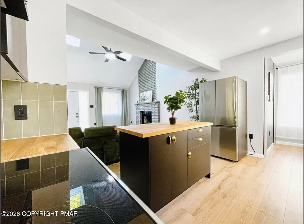
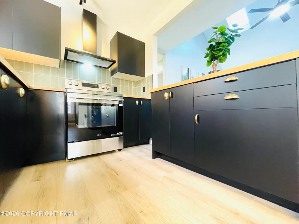
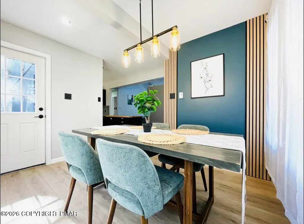
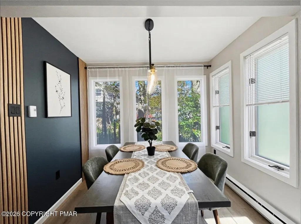
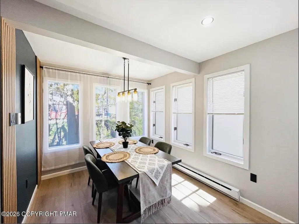
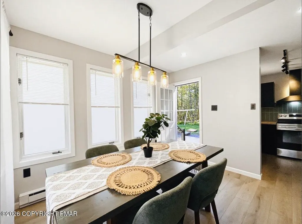
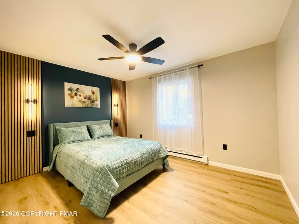
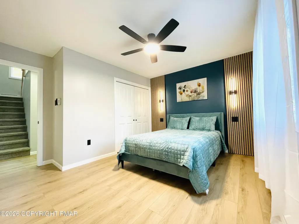
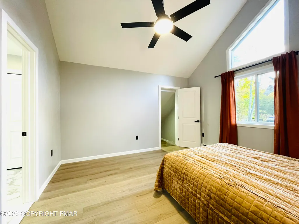
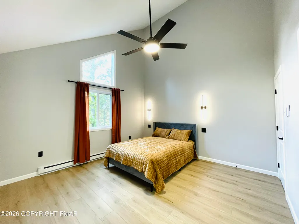
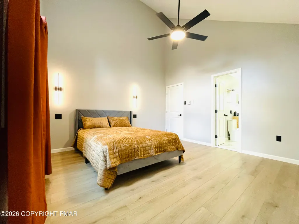
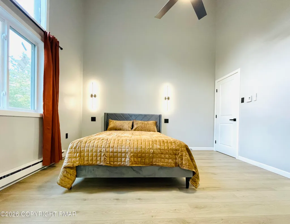
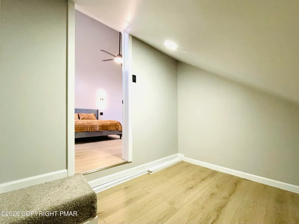
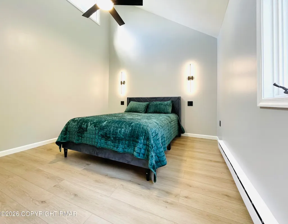
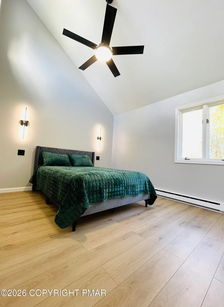
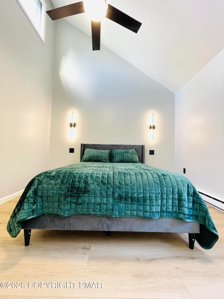
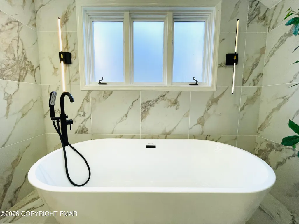
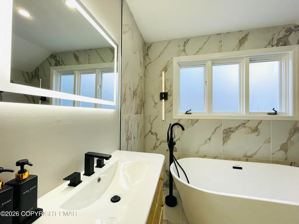
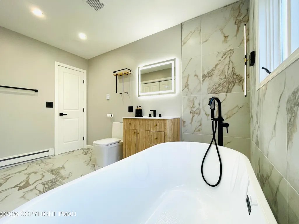
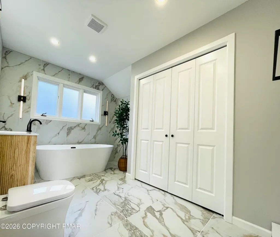
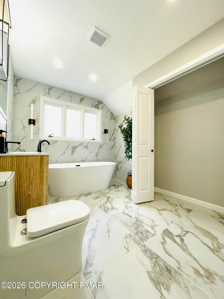
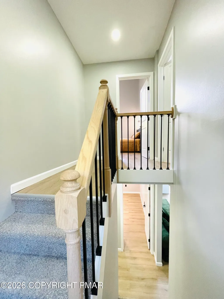
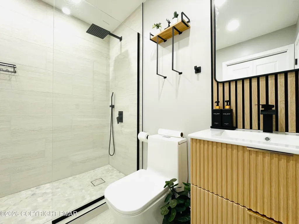
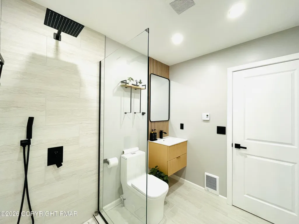
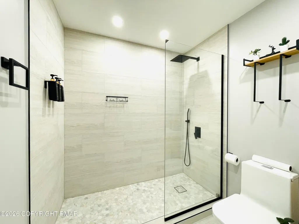
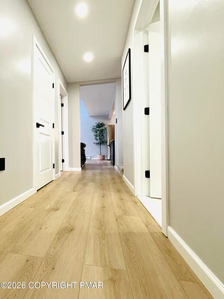
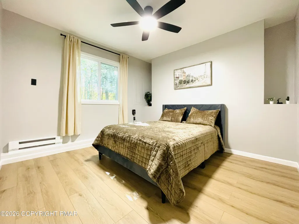
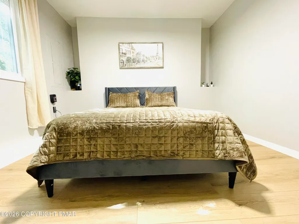
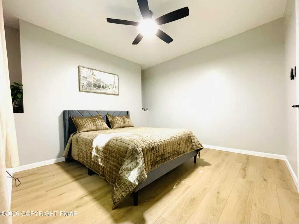
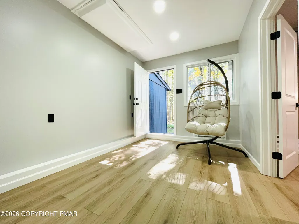
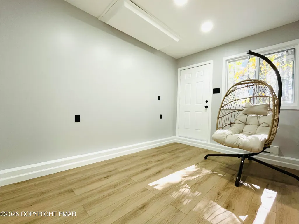
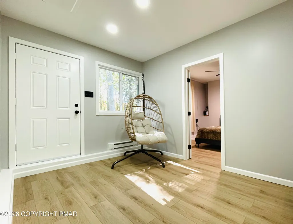
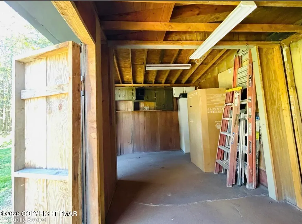
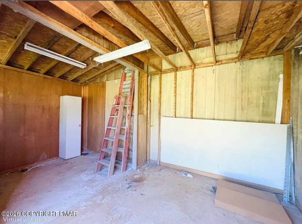
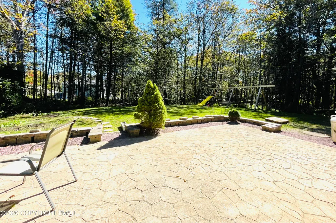
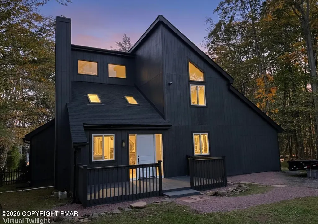
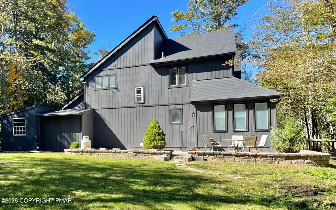
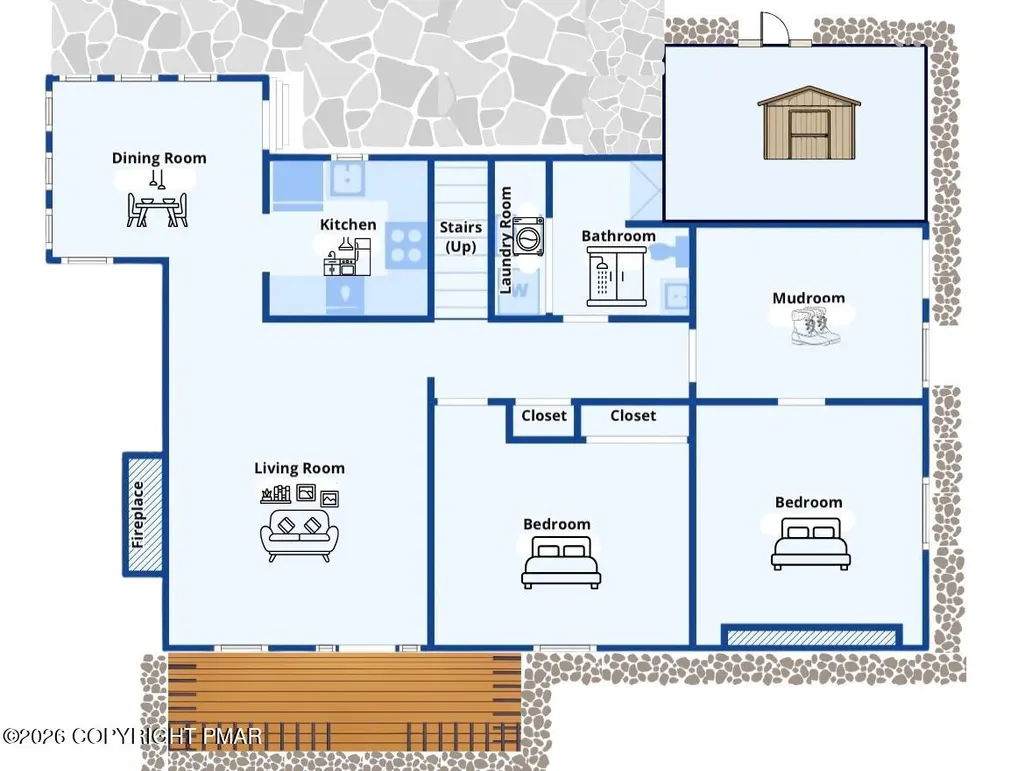
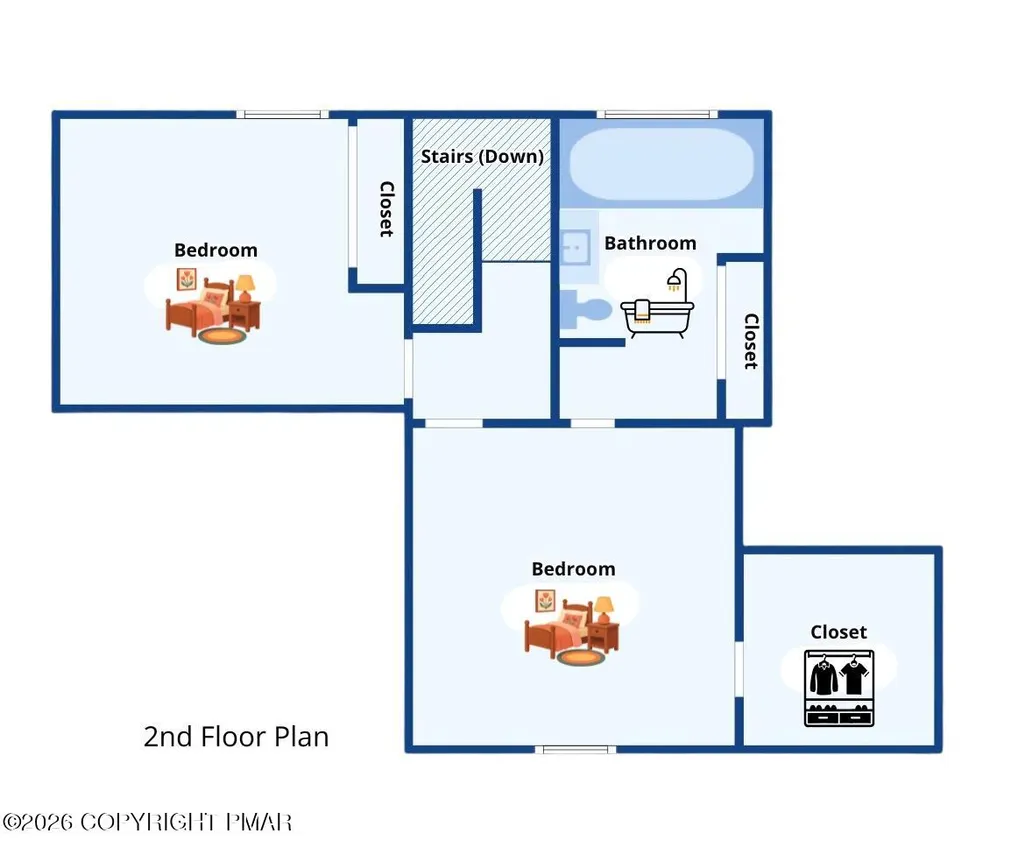
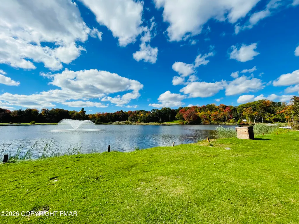
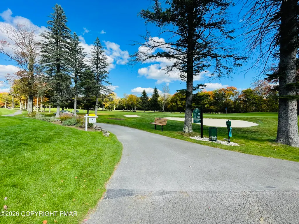
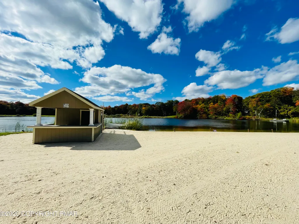
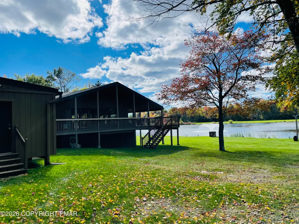
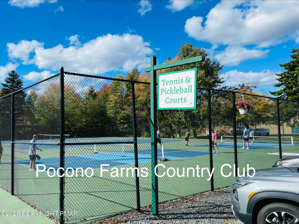
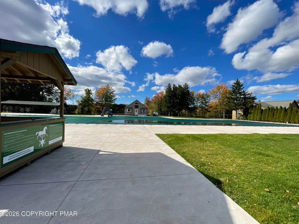
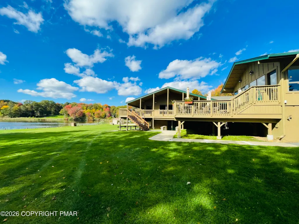
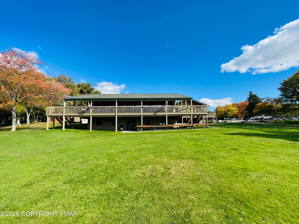
Property is under contract and accepting backup offers. SHORT-TERM-RENTALS FRIENDLY HOA, PUBLIC WATER! Beautifully FURNISHED and fully REMODELED, home with a BONUS ROOM which the seller is using as AN ADDITIONAL BEDROOM sits in a sought-after GOLF community and offers the perfect blend of COMFORT and MODERN upgrades! The interior features a NEW KITCHEN, two stylishly UPDATED BATHROOMS, NEW WOOD FLOORING, FRESH PAINT, NEW LIGHT FIXTURES, and newly completed EXTERIOR PAINT and LANDSCAPING. Step outside to a PRIVATE BACKYARD designed for enjoyment, complete with a CUSTOM entertainment PATIO, children's SWING PLAY AREA, and an oversized SHED for tools and equipment. The FRONT DECK is ideal for morning coffee and quiet moments. Located in the highly desirable Pocono Farms Country Club, this home offers a true resort-style lifestyle with access to a lakeside beach, championship golf course, fitness center, pool, restaurant, bar, and year-round community amenities. Just minutes from Kalahari, Camelback skiing and waterparks, Mt. Airy Casino, state parks, shopping, and I-80, the location delivers unbeatable convenience and strong year-round demand! Whether you're looking for a FULL-TIME residence, VACATION HOME, or INVESTMENT property, this one delivers SPACE, CHARM, and CONVENIENCE. Book your private showing TODAY. ***PRE-LISTING INSPECTION AVAILABLE UPON REQUEST.***
| Price History | |
|---|---|
| 10/6/2026 | Listed $360,000 |
General Features
| Sewer | On Site Septic |
|---|---|
| Possession | Close Of Escrow |
| HOA Fee | 1750 |
| Property Subtype | Single Family Residence |
| Current Use | Residential |
| County | Monroe |
| Property Type | Residential |
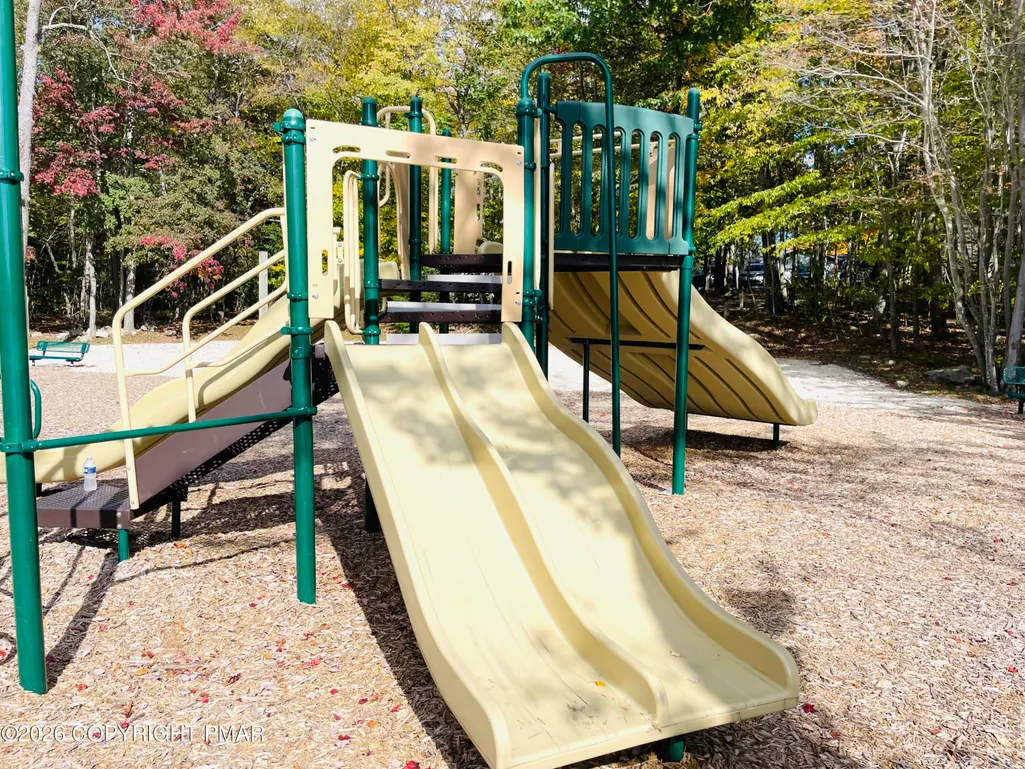
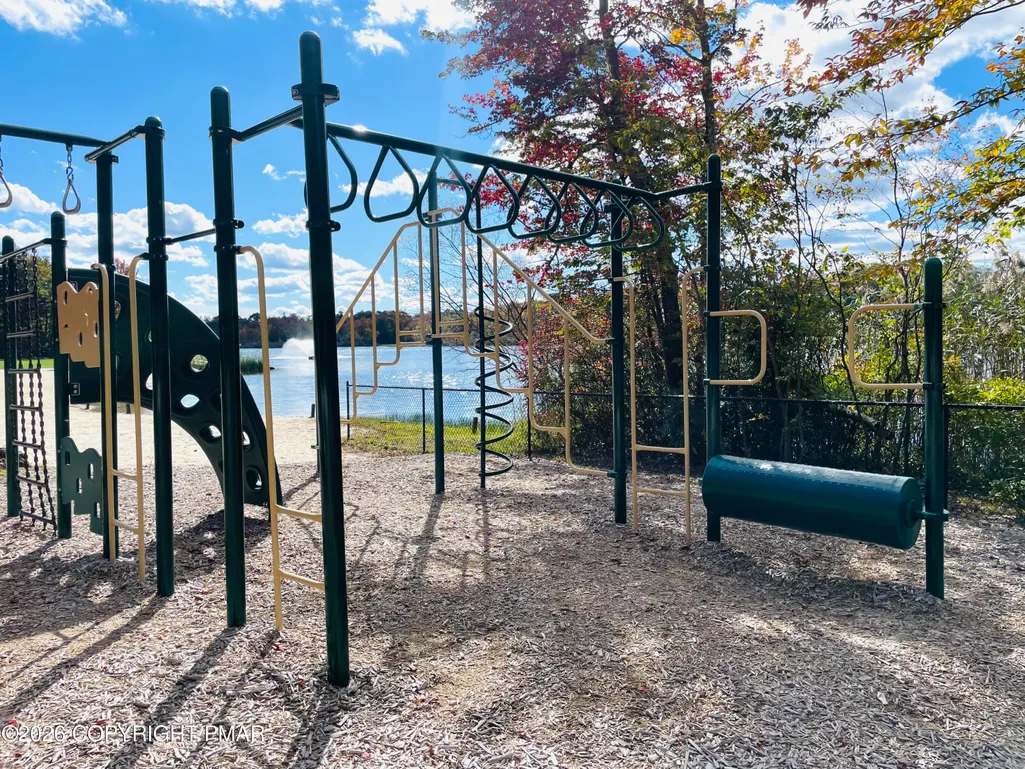
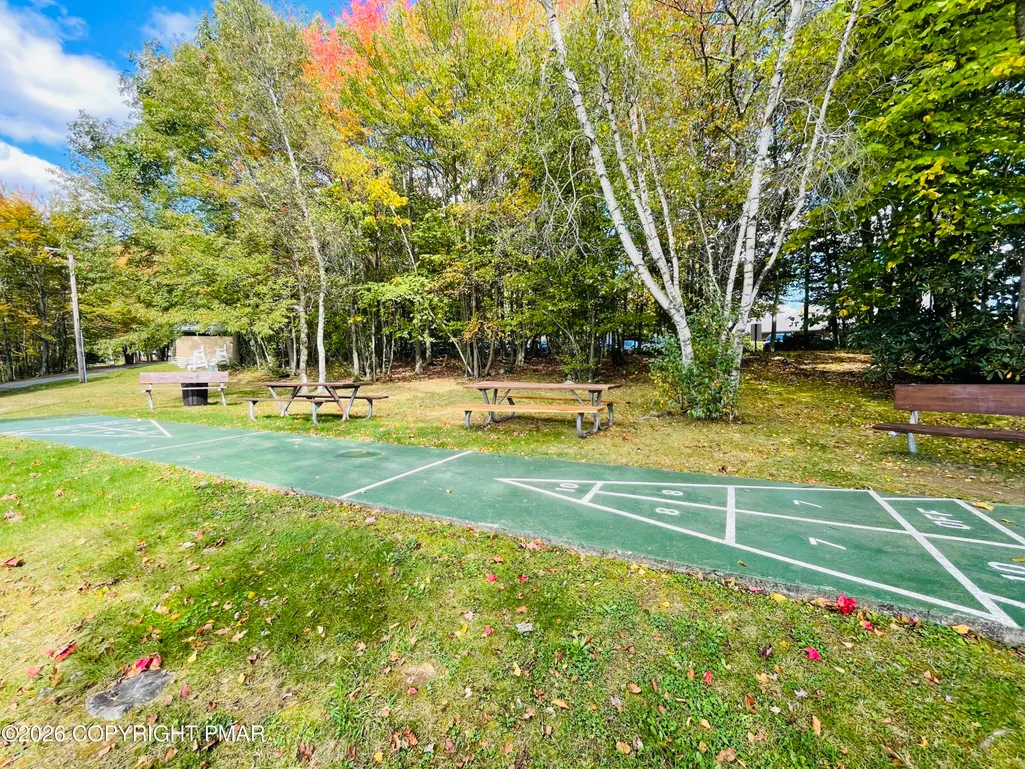
| Association Amenities | Bar,Barbecue,Cabana,Clubhouse,Community Store,Meeting Room,Party Room,Picnic Area,Restaurant,Roof Deck,Workshop Area,Playground,Parking,Golf Carts Allowed,Recreation Facilities,Recreation Room,Game Room,Golf Course,Outdoor Pool,Children's Pool,Exercise Course,Fitness Center,Trail(s),Tennis Court(s),Pickleball,Racquetball,Basketball Court,Game Court Exterior,Sport Court |
| HOA | true |
| Subdivision Name | Pocono Farms Country Club |
| Status | Active |
| City | Tobyhanna |
| Senior Community Y/N | false |
| High School District | Pocono Mountain |
| Zoning Description | Residential |
| Lot Size Units | Acres |
| Lot Size Square Feet | 12632.4 |
| Tax Annual Amount | 3313.16 |
| Additional Parcels Y/N | false |
| Lease Considered Y/N | false |
| Standard Status | Active |
| Heating | Baseboard,Fireplace(s),Electric,Wood,Zoned |
| Construction Materials | Block,Concrete,Vertical Siding,Wood Siding,Attic/Crawl Hatchway(s) Insulated |
| Year Built | 1989 |
| Stories Count | 2 |
| Garage Y/N | false |
| Carport Y/N | false |
| Year Built Source | Public Records |
| Cooling | Ceiling Fan(s),Electric,Zoned |
| Roof | Asphalt,Shingle |
| Appliances | Electric Cooktop,Electric Oven,Self Cleaning Oven,Range,Electric Range,Refrigerator,Water Heater,Dishwasher,Exhaust Fan,Range Hood,Vented Exhaust Fan,Microwave,Stainless Steel Appliance(s) |
| Patio/Porch Features | Patio,Front Porch,Wrap Around,Deck |
| Architectural Style | Bi-Level,Mid-Century Modern |
| Security Features | Carbon Monoxide Detector(s),Security Lights |
| Other Structures | Shed(s),Storage,Workshop |
| Total Rooms | 11 |
| Full Baths | 2 |
| View | Mountain(s),Panoramic |
| Electric | 200+ Amp Service |
| Association Fee Includes | Trash,Maintenance Grounds,Maintenance Structure,Maintenance Road,Other |
| Tax Year | 2025 |
| Open Parking Spaces | 8 |
| Legal Description | Lot 6182 Sec N |
| Accessibility | Accessible Bedroom,Accessible Central Living Area,Accessible Common Area,Accessible Entrance,Accessible Full Bath,Accessible Kitchen,Central Living Area,Visitor Bathroom |
| Structure Type | House |
| Zoning | R-3 |
| Tax Lot | 6182 |
| Year Built Effective | 2026 |
| Energy Efficient | Appliances,Construction,Doors,Insulation,Lighting,Roof,Thermostat,Water Heater,Windows |
Interior Features
| Total Baths | 2 |
|---|---|
| Basement (Y/N) | true |
| Heating Y/N | true |
| Above Grade Finished Area | 1925 |
| Interior Amenities | Breakfast Nook,Breakfast Bar,Eat-in Kitchen,Kitchen Island,Soaking Tub,Cathedral Ceiling(s),High Ceilings,Walk-In Closet(s),Open Floorplan,Chandelier,Recessed Lighting,Track Lighting,Built-in Features,Ceiling Fan(s),Storage,Smart Technology for Accessibility |
| Basement | Exterior Entry,Concrete,Crawl Space,Sump Pump |
| Flooring | Engineered Hardwood,Laminate,Wood |
| Fireplace Features | Living Room,Wood Burning,Brick |
| Common Walls | No Common Walls |
| Air Conditioning Y/N | true |
| Window Features | Garden Window(s),Skylight(s),Vinyl Frames,Insulated Windows,Drapes,Window Coverings,Window Treatments,Tinted Windows |
| Fireplace Y/N | true |
| Total Bedrooms | 3 |
| Heating-Baseboard | true |
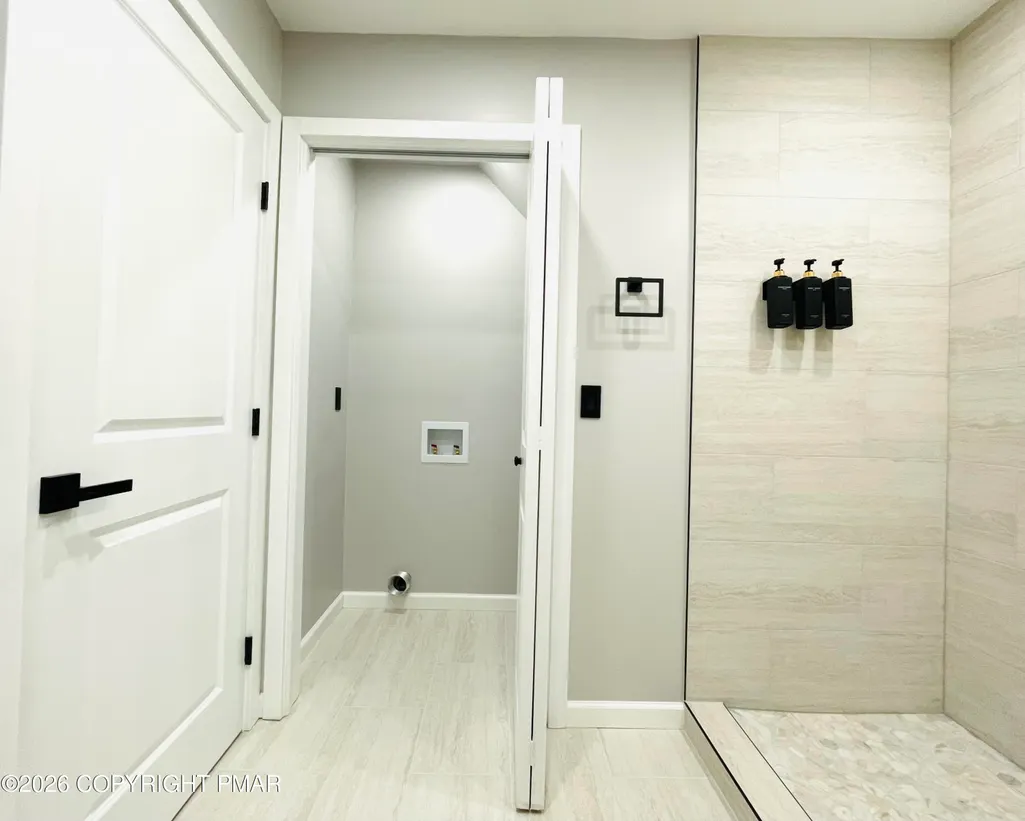
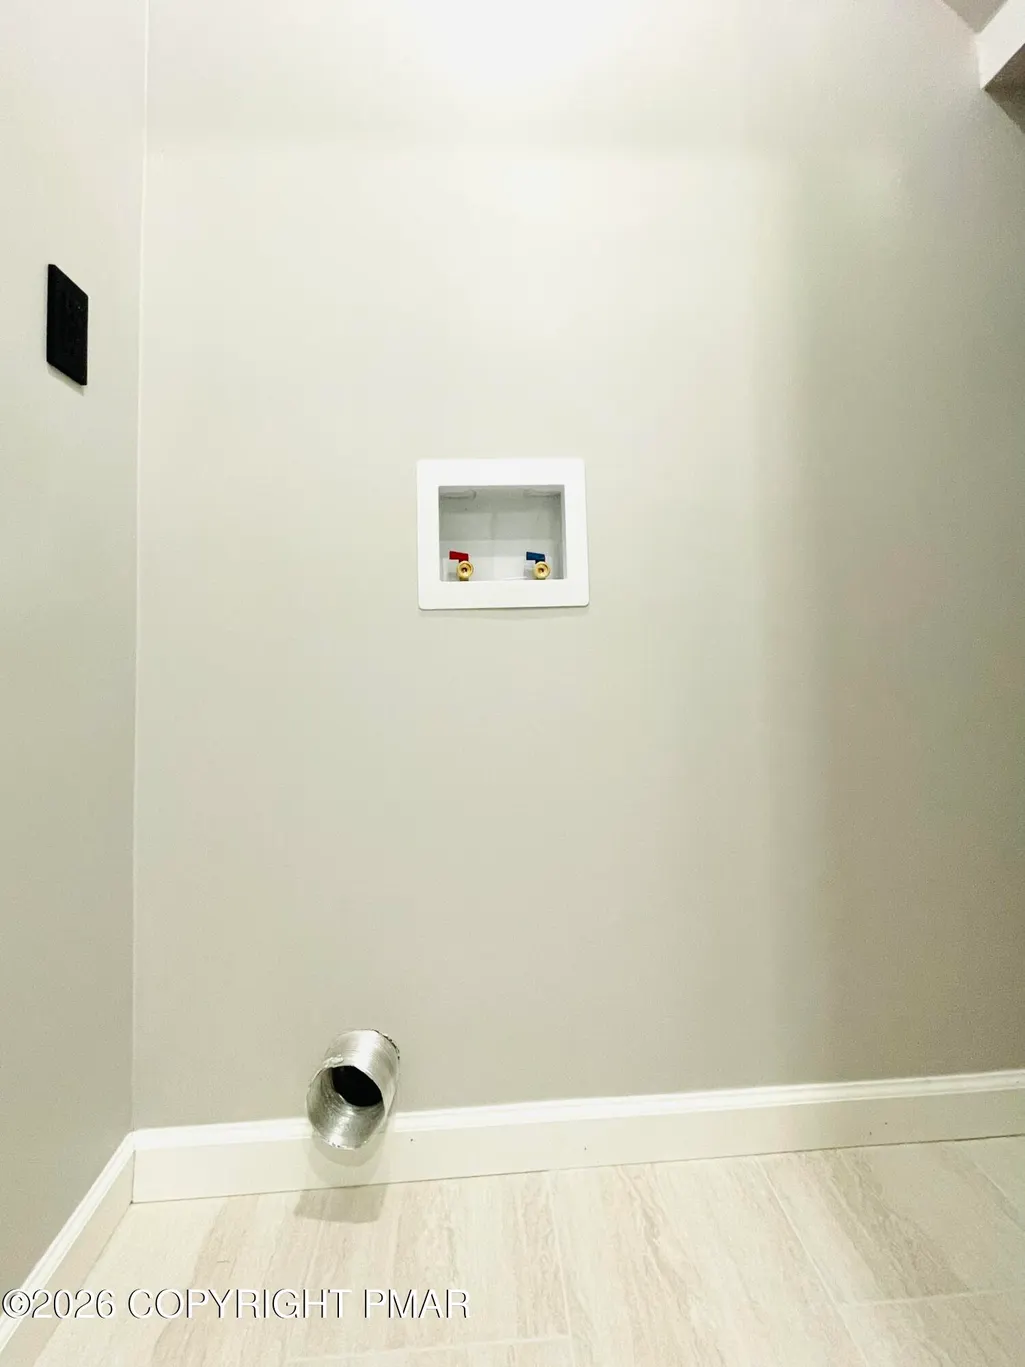
| Laundry Features | Main Level,In Bathroom,Laundry Closet |
| Furnished Y/N | Furnished |
| LivingAreaSource | Estimated |
| Total Fireplaces | 1 |
| Total Stories | 2 |
Exterior Features
| Lot Features | Near Golf Course,Near Public Transit,Front Yard,Cleared,Few Trees,Landscaped,Wooded |
|---|---|
| Water Source | Public |
| Lot Size Area | 0.29 |
| Lot Size Acres | 0.29 |
| Road Surface Type | Paved |
| Road Responsibility | Road Maintenance Agreement |
| Horse Y/N | false |
| LotDimensionsSource | Public Records |
| Building Area Total | 2125 |
| Spa | false |
| Foundation Details | Concrete Perimeter,Raised,Permanent |
| Exterior Amenities | Rain Gutters,Basketball Court,Tennis Court(s),Fire Pit,Garden,Lighting,Private Entrance,Private Yard,Storage,Multiple Entry Flat or Ramped |
| Fencing | Back Yard,Partial,Privacy,Wood |
| Inclusions | All furniture listed on MLS pics |
| Total Parking | 8 |
Amenities
- Foreclosure
- Views
- Short Sale
- New Construction
- Adult 55+
- Lease To Own
- No HOA Fees
- Furnished
- Primary On Main
- Air Conditioning
- Seller Finance
- Green
- Fixer Upper
- Horse
- Golf
- Fireplace
- Deck
- Garage
- Basement
- Pool
Property vs Single Family Average in 18466
Price
Taxes
Year Built
 The data relating to real estate for sale on this web site includes listings held by MLS-IDX Participants of the Internet Data Exchange program of the Multiple Listing Service of the Pocono Mountains Association of Realtors®. Listings marked with the Internet Data Exchange logo are not necessarily the listings of the owner of this web site. All listing data is the copyrighted property of the aforesaid Association and its MLS-IDX Participants with all rights reserved. The information contained
