
Address
163 Echo Lake Road, Tobyhanna, PA
Price
$ 569,999
Property Attributes
- MLS#PM145562
- TypeSingle Family
- Listing Status Active
- CountyMonroe
- CityTobyhanna
- AreaCoolbaugh Township
- NeighborhoodPocono Farms Country Club
- Zip18466
- StyleLog Home, Ranch
- Year Built1986
- Taxes$ 4248
- Price$ 569,999
- Bedrooms4
- Full Bathrooms3
- Half Bathrooms0
- Sqr Footage2181
- Lot Size0.51 Acres
Data Source:
Pocono Mountains MLS (PMMLS)
Property Description
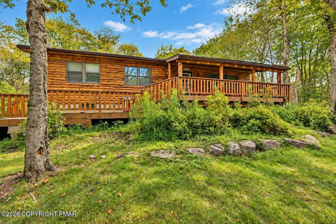
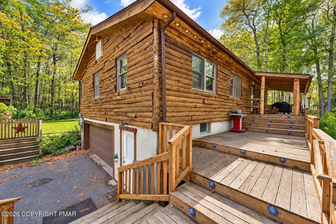
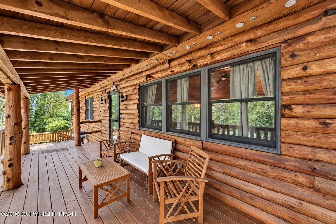
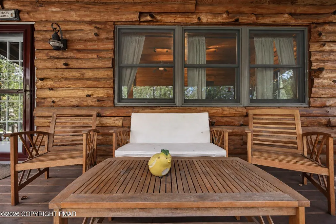
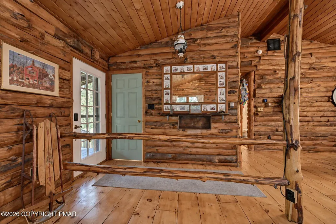
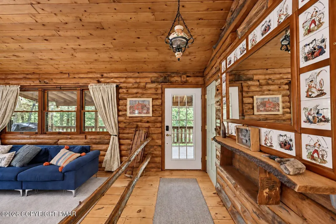
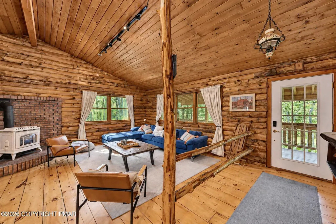
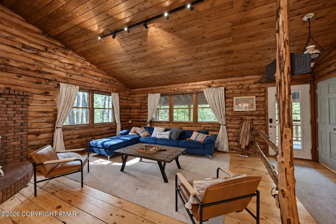
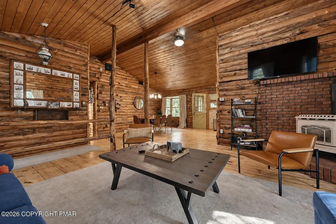
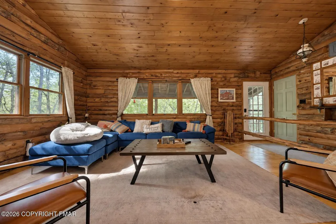
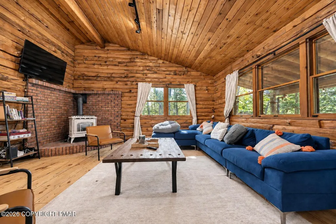
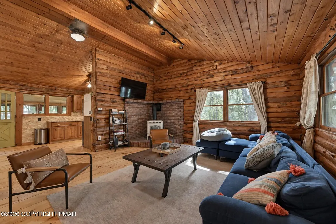
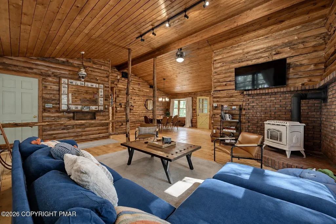
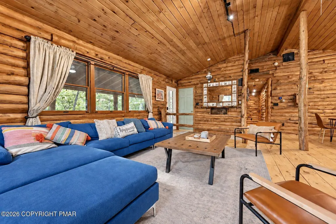
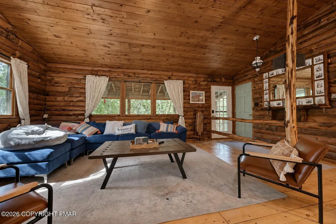
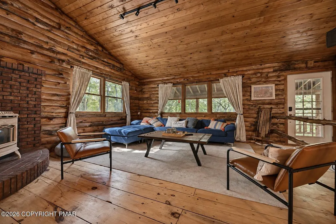
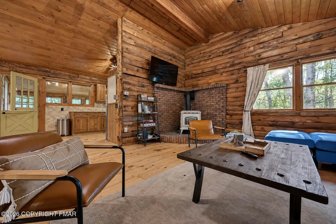
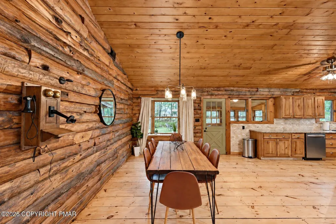
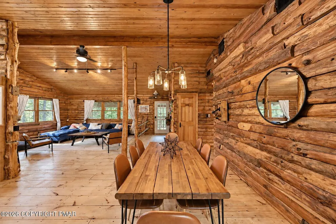
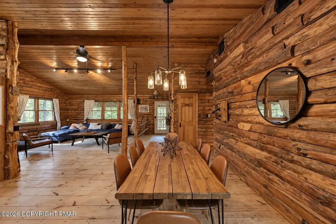
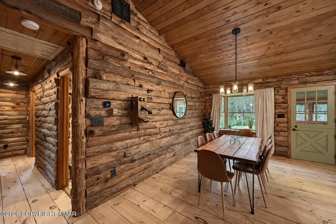
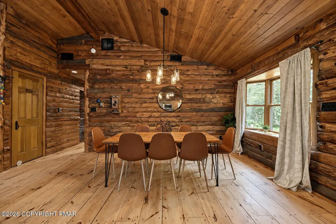
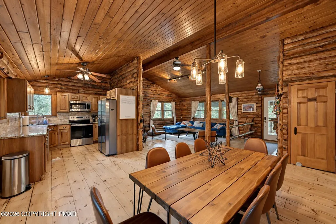
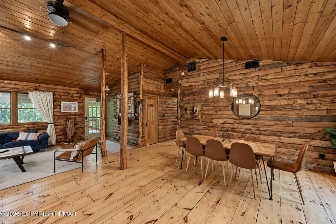
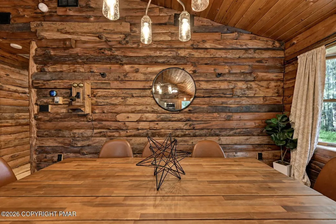
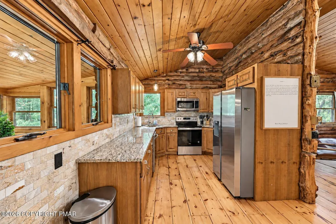
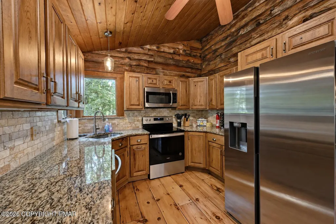
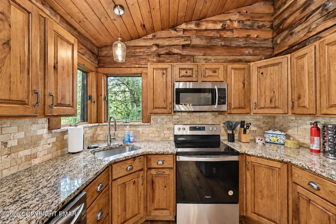
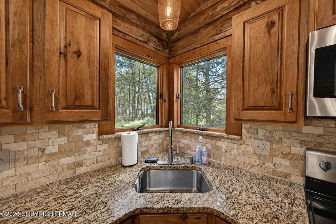
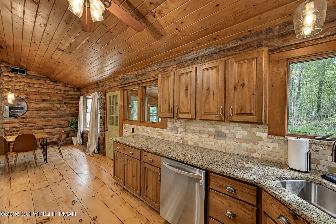
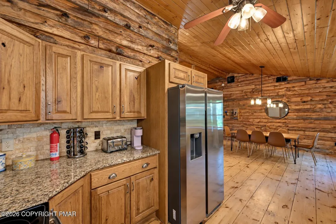
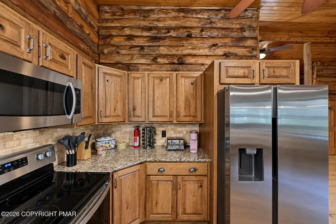
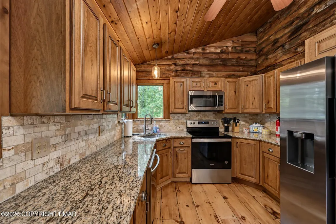
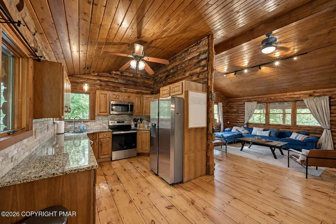
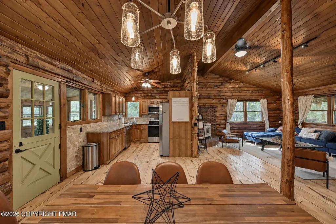
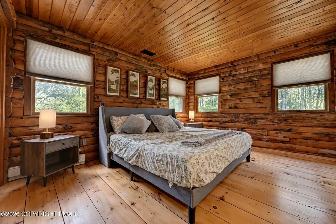
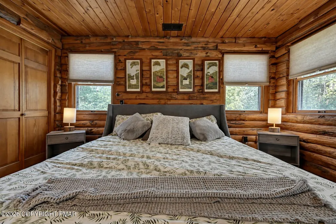
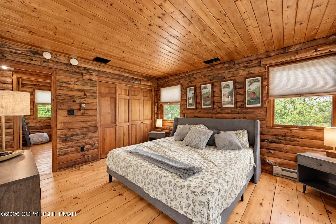
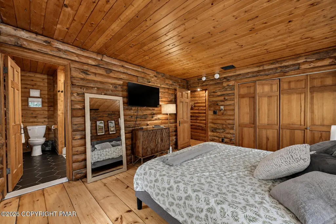
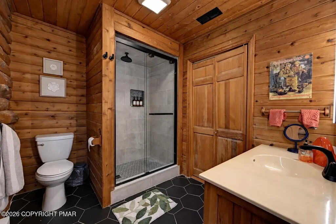
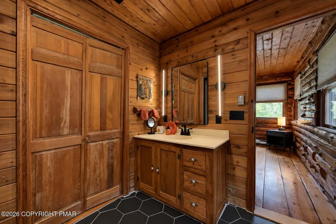
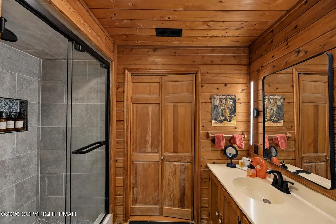
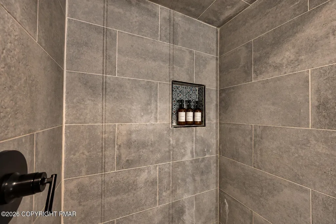
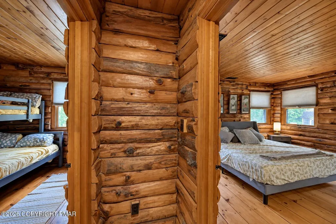
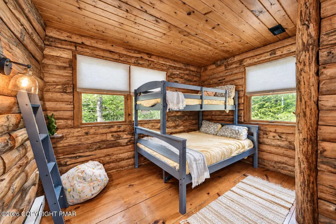
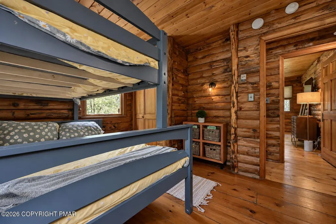
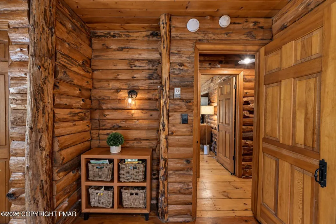
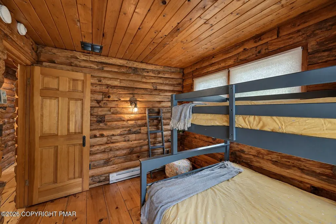
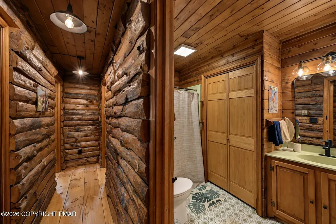
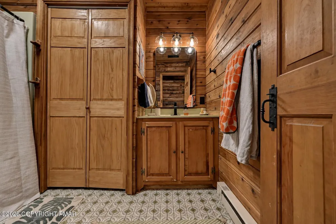
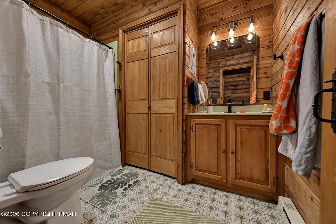
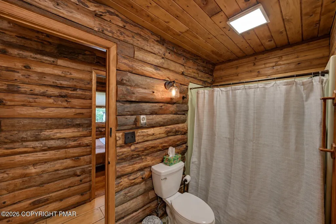
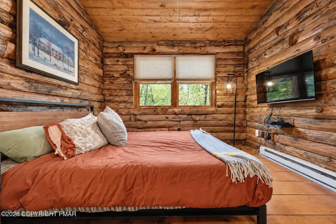
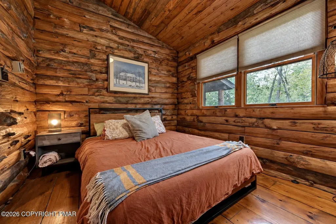
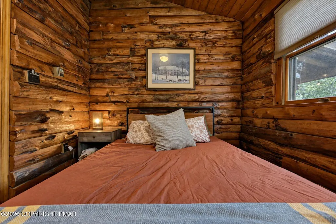
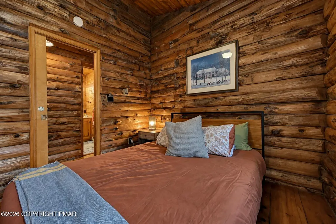
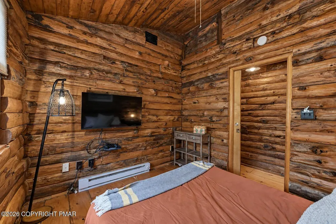
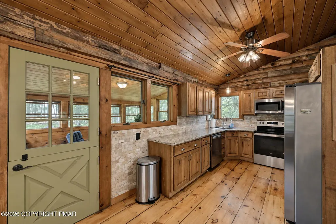
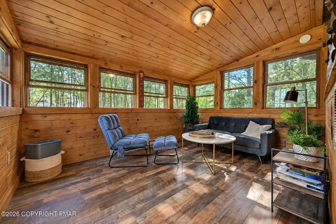
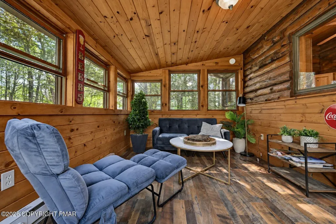
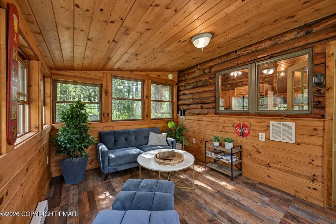
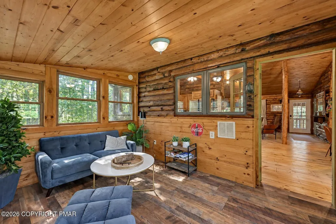
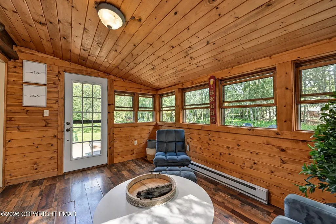
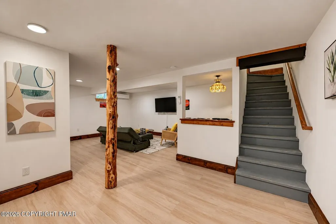
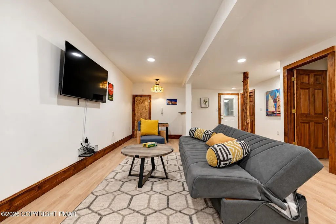
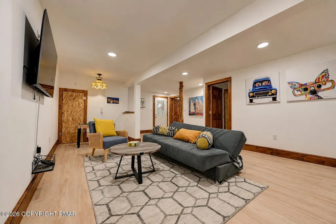
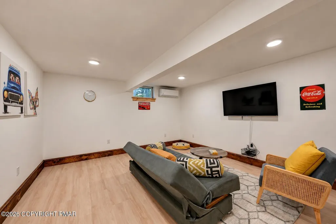
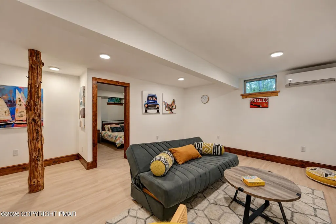
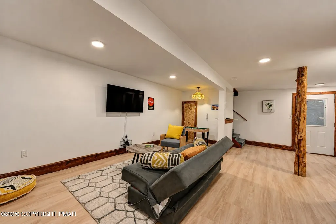
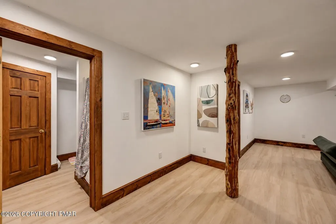
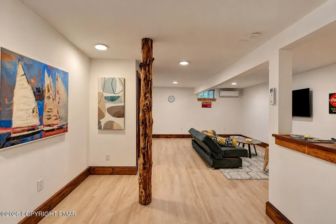
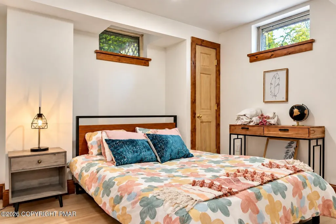
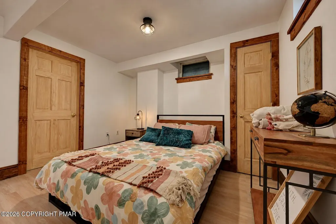
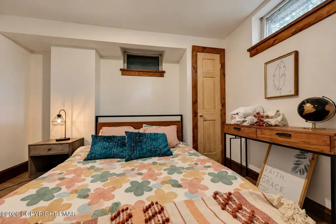
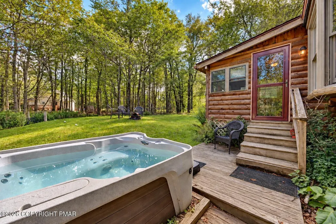
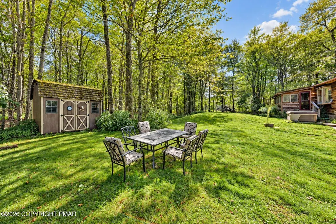
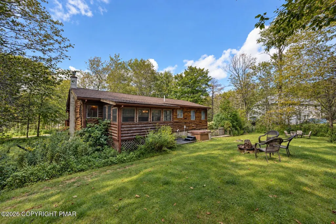
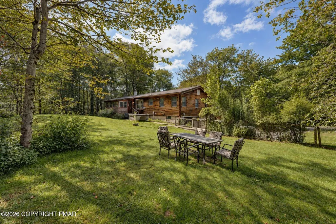
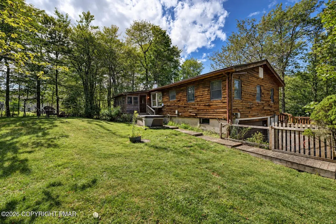
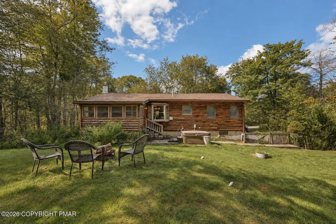
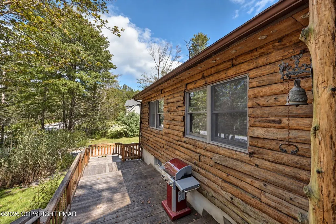
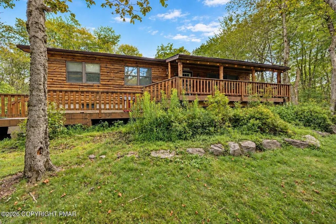
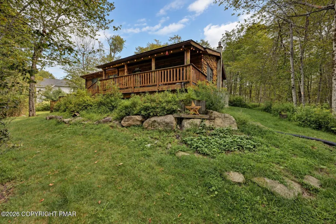
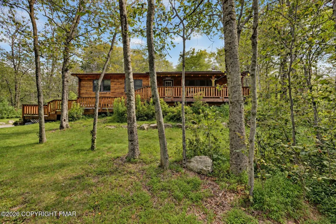
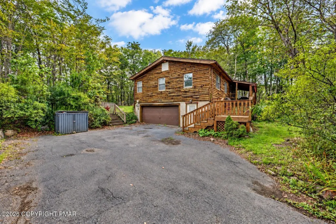
FULLY RENOVATED, COMPLETELY FURNISHED LOG HOME--TURNKEY POCONO RETREAT! Rustic Pocono charm meets ultra-modern comfort in this beautifully renovated log home in the amenity-filled Pocono Farms Country Club community. All furnishings and appliances are included in the sale. Simply bring your suitcase and begin enjoying your new home! This exceptional property offers outstanding potential as a year-round residence, VACATION RETREAT, or possible VACATION RENTAL INVESTMENT. The stylish interior features a beautifully updated kitchen with NEW GRANITE countertops, new PLUMBING and FIXTURES, and MODERN APPLIANCES. New HVAC system with smart thermostat New dedicated split-unit HVAC system on the lower level. The upstairs wood floors have been professionally sanded, scraped, and clear-coated, while the ground-level living space features new luxury vinyl flooring. The fully renovated primary bathroom is a luxurious private retreat featuring new tile flooring, updated fixtures, a modern vanity and mirror, and a spectacular 48-inch tiled walk-in shower with an overhead rainfall showerhead and glass door. The relaxing four-season room opens to HOT TUB and PRIVATE fenced backyard--perfect for entertaining, unwinding, and enjoying every Pocono season. Enjoy the celebrated Pocono Farms resort lifestyle, with access to golf, tennis, a lake and beach, a heated Olympic-size swimming pool, kayaking, boating, basketball, a fitness center, and a community center. Conveniently located near Pocono attractions, hospitals, schools, shopping, major highways, and transportation, with easy access to New York City and surrounding metropolitan areas. EXTENSIVE LIST OF IMPROVEMENTS AVAILABLE.
| Price History | |
|---|---|
| 10/12/2026 | Listed $569,999 |
General Features
| Sewer | Septic Tank |
|---|---|
| Possession | Close Of Escrow,Negotiable |
| HOA Fee | 1750 |
| Property Subtype | Single Family Residence |
| Current Use | Residential |
| County | Monroe |
| Property Type | Residential |
| Association Amenities | Security,Clubhouse,Golf Carts Allowed,Recreation Facilities,Tennis Court(s) |
| HOA | true |
| Subdivision Name | Pocono Farms Country Club |
| Status | Active |
| City | Tobyhanna |
| Senior Community Y/N | false |
| High School District | Pocono Mountain |
| Zoning Description | Residential |
| Lot Size Units | Acres |
| Lot Size Square Feet | 22215.6 |
| Tax Annual Amount | 4248.77 |
| Additional Parcels Y/N | false |
| Lease Considered Y/N | false |
| Standard Status | Active |
| Heating | Baseboard,Wood Stove,Electric,Zoned |
| Construction Materials | Log |
| Year Built | 1986 |
| Stories Count | 1 |
| Attached Garage | true |
| Garage Y/N | true |
| Carport Y/N | false |
| Property Attached Y/N | false |
| Year Built Source | Public Records |
| Cooling | Central Air,Electric |
| Roof | Asphalt,Fiberglass |
| Appliances | Electric Oven,Convection Oven,Self Cleaning Oven,Range,Electric Range,Refrigerator,Water Heater,Dishwasher,Humidifier,Stainless Steel Appliance(s),Washer,Dryer |
| Garage Spaces | 2 |
| Patio/Porch Features | Patio,Porch,Deck,Covered |
| Architectural Style | Log Home,Ranch |
| Security Features | Carbon Monoxide Detector(s),Smoke Detector(s) |
| Other Structures | Storage |
| Total Rooms | 12 |
| Full Baths | 3 |
| Land Lease Y/N | false |
| Sewer_co_Septic_sp_Tank | true |
| Disclosures | Resale Certificate |
| Electric | 200+ Amp Service |
| Utilities | Cable Available |
| Utilities_co_Cable_sp_Available | true |
| Association Fee Includes | Security,Maintenance Road |
| Tax Year | 2025 |
| Open Parking Spaces | 4 |
| Legal Description | Lot 1120 & 1121B Sec F |
| Structure Type | House |
| Zoning | R-3 |
| Spa Features | Above Ground |
| Heating_co_Wood_sp_Stove | true |
| Tax Lot | 1120 |
| Facing Direction | West |
| Year Built Effective | 1986 |
| Entry Location | front |
Interior Features
| Total Baths | 3 |
|---|---|
| Basement (Y/N) | true |
| Heating Y/N | true |
| Above Grade Finished Area | 1600 |
| Interior Amenities | Eat-in Kitchen,Kitchen Island,Granite Counters,Cathedral Ceiling(s),Walk-In Closet(s),Open Floorplan,Track Lighting,Built-in Features,Guest Suite,Storage |
| Basement | Full,Interior Entry,Exterior Entry,Walk-Out Access,Walk-Up Access,Finished,Heated |
| Flooring | Hardwood,Tile,Other |
| Fireplace Features | Living Room,Wood Burning |
| Common Walls | No Common Walls |
| Air Conditioning Y/N | true |
| Window Features | Drapes |
| Fireplace Y/N | true |
| Total Bedrooms | 4 |
| Below Grade Finished Area | 581 |
| Heating-Baseboard | true |
| Laundry Features | Electric Dryer Hookup,Washer Hookup |
| Furnished Y/N | Furnished |
| LivingAreaSource | Estimated |
| Total Fireplaces | 1 |
| Total Stories | 1 |
Exterior Features
| Lot Features | Level,Cleared |
|---|---|
| Water Source | Public |
| Lot Size Area | 0.51 |
| Lot Size Acres | 0.51 |
| Road Surface Type | Paved |
| Road Responsibility | Private Maintained Road |
| Horse Y/N | false |
| LotDimensionsSource | Public Records |
| Road Frontage Type | Private Road |
| Building Area Total | 2181 |
| Spa | true |
| Lot Dimensions | 22,216 SQF |
| Foundation Details | Concrete Perimeter |
| Door Features | Sliding Doors,Storm Door(s) |
| Exterior Amenities | Outdoor Grill |
| Exterior_sp_Features_co_Outdoor_sp_Grill | true |
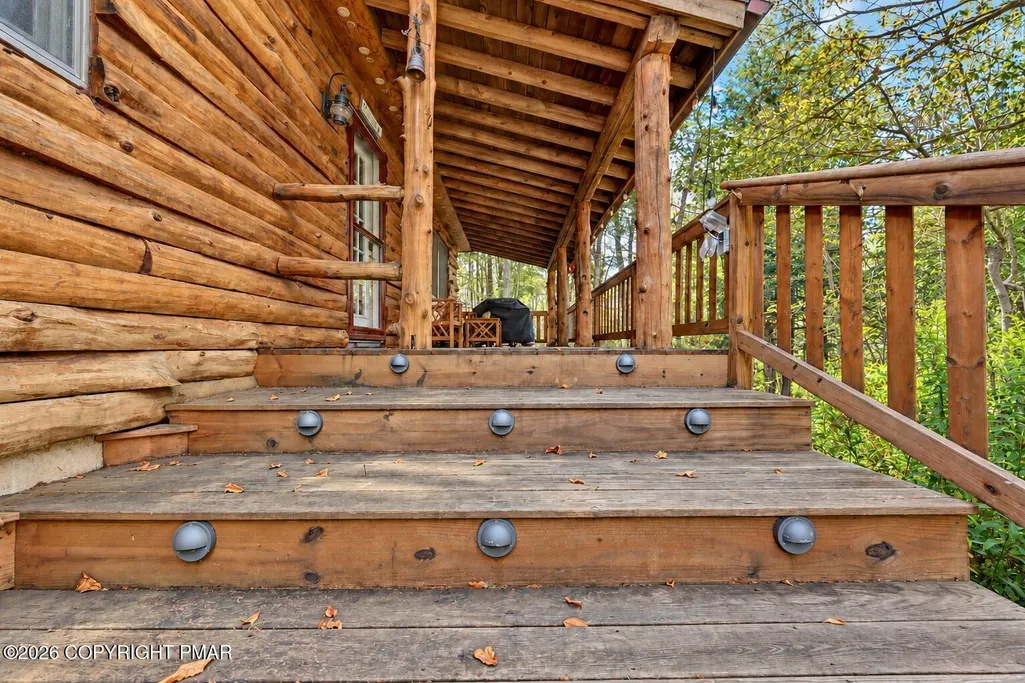
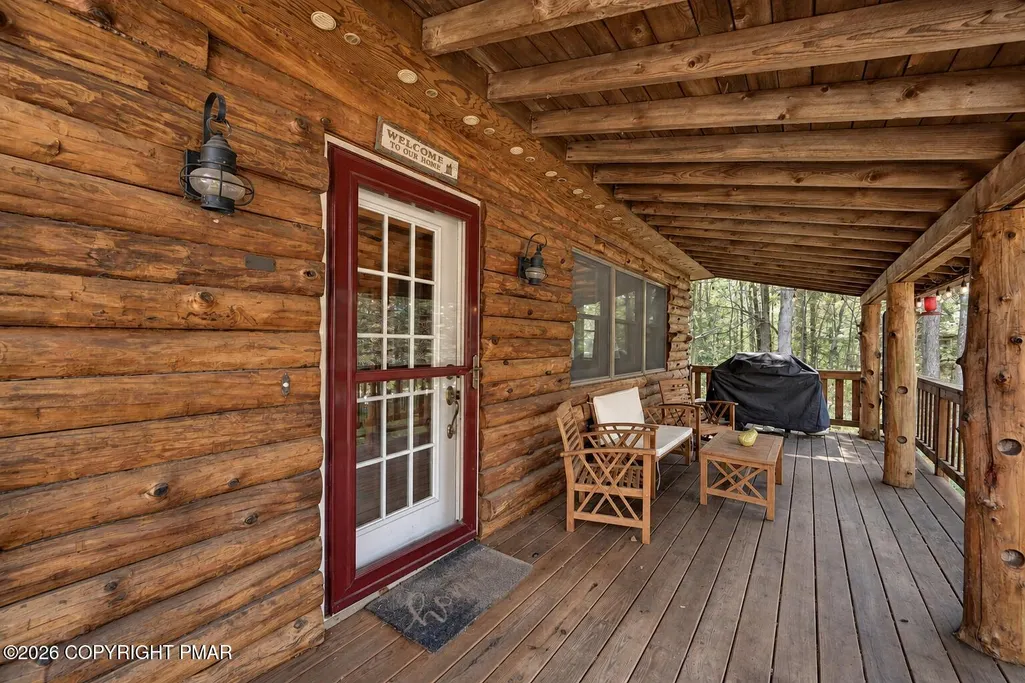
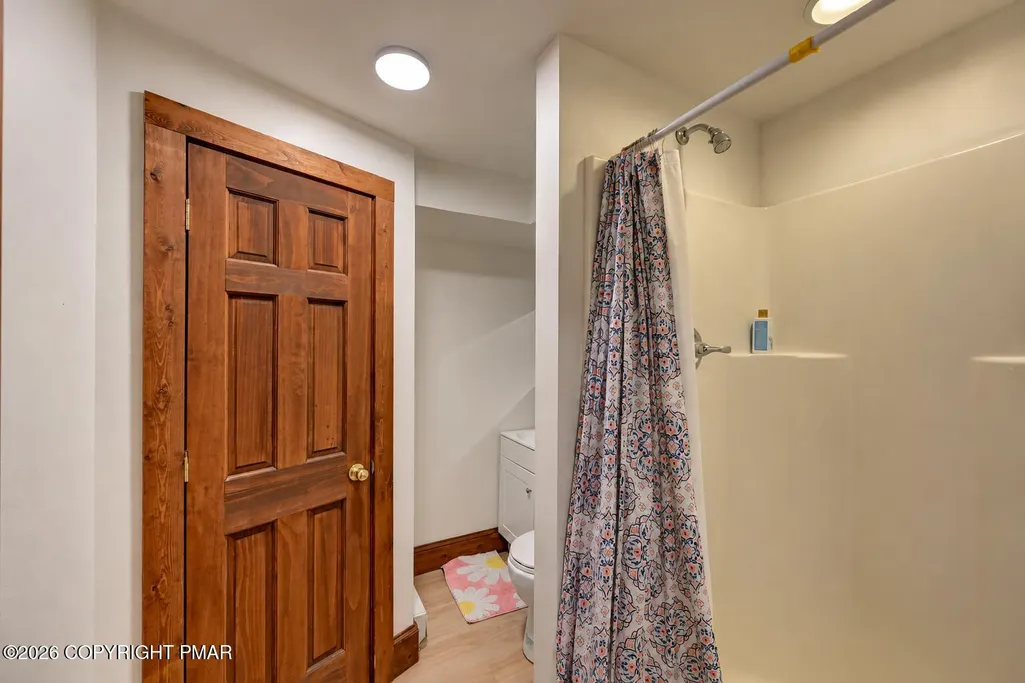
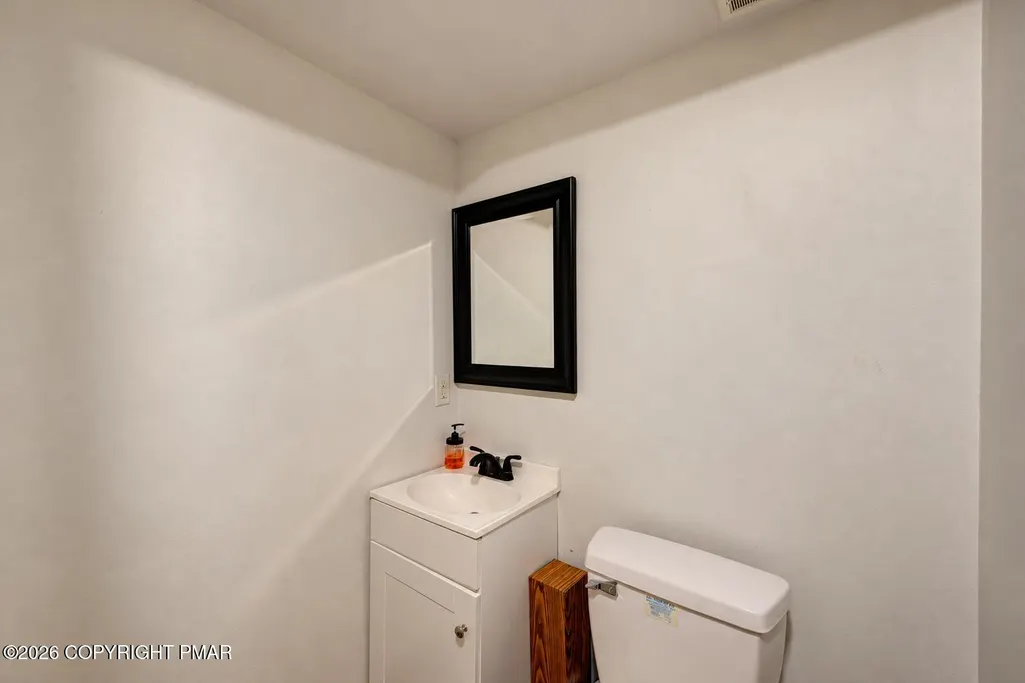
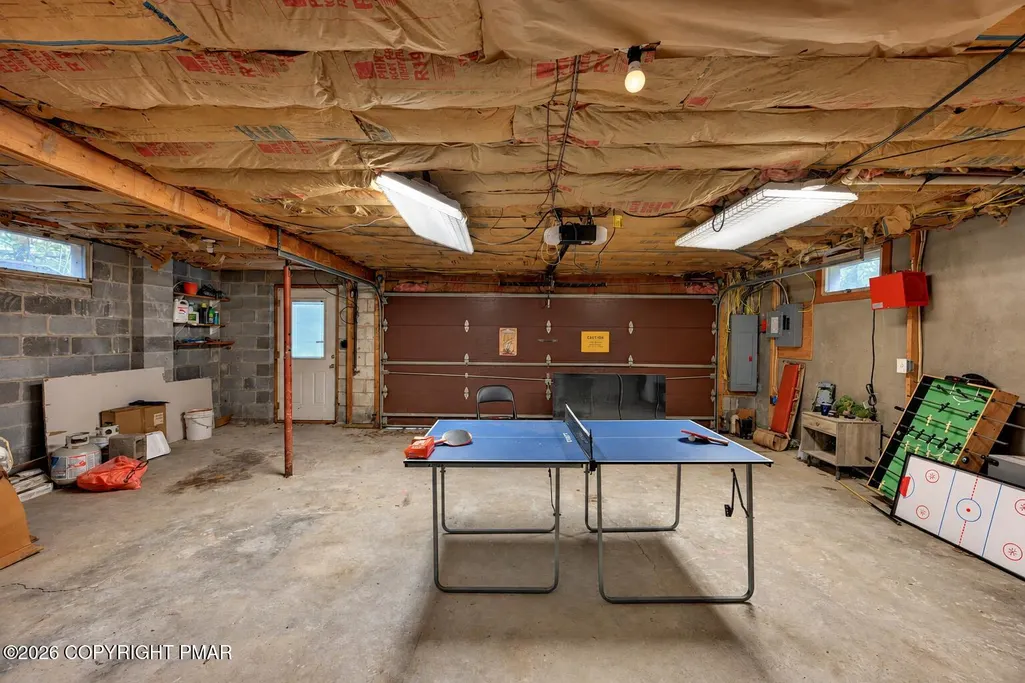
| Inclusions | RECENT IMPROVEMENTS INCLUDE: All-new plumbing and plumbing fixtures New kitchen granite countertops Professionally restored and clear-coated upstairs wood floors New luxury vinyl flooring throughout the ground/basement level Fully renovated primary bathroom with a new tiled shower, flooring, and fixtures New HVAC system with smart thermostat New dedicated split-unit HVAC system for the lower level ADDITIONAL UPGRADES: Hardwired lighting beneath the front steps. Bistro lighting on the front porch New living-room track lighting Updated upstairs hallway & lower-level light fixtures Updated hall bathroom shower hardware, mirror, vanity hardware, and lighting Freshly spackled, painted lower level, staircase & closets Updated lower-level bathroom w new vanity, mirror, toilet, and pump system New garage-door motor and professionally sealed garage door Hot tub; Furniture; Stove with built-in air fryer Refrigerator with ice maker |
| Total Parking | 6 |
Amenities
- Foreclosure
- Views
- Short Sale
- New Construction
- Adult 55+
- Lease To Own
- No HOA Fees
- Furnished
- Primary On Main
- Air Conditioning
- Seller Finance
- Green
- Fixer Upper
- Horse
- Golf
- Fireplace
- Deck
- Garage
- Basement
- Pool
Property vs Single Family Average in 18466
Price
Taxes
Year Built
 The data relating to real estate for sale on this web site includes listings held by MLS-IDX Participants of the Internet Data Exchange program of the Multiple Listing Service of the Pocono Mountains Association of Realtors®. Listings marked with the Internet Data Exchange logo are not necessarily the listings of the owner of this web site. All listing data is the copyrighted property of the aforesaid Association and its MLS-IDX Participants with all rights reserved. The information contained
