
Address
398 Spring Street, Lake Harmony, PA
Price
$ 424,900
Property Attributes
- MLS#PM146057
- TypeSingle Family
- Listing Status Active
- CountyCarbon
- CityLake Harmony
- AreaKidder Township
- NeighborhoodLake Harmony Estates
- Zip18624
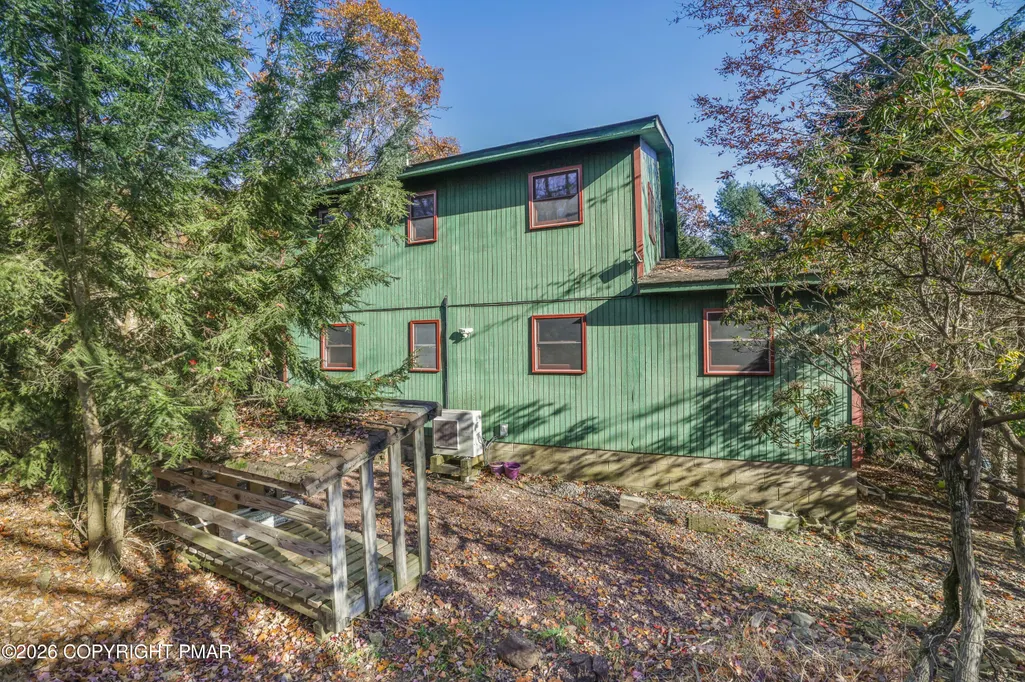
- StyleContemporary
- Year Built1983
- Taxes$ 3989
- Price$ 424,900
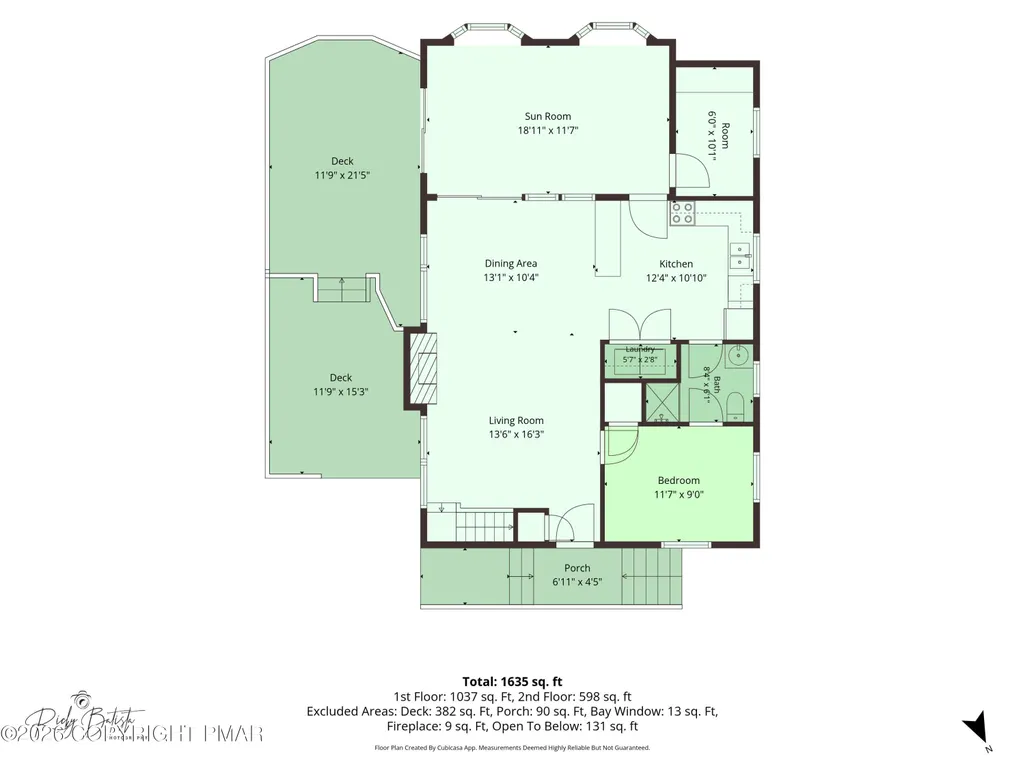
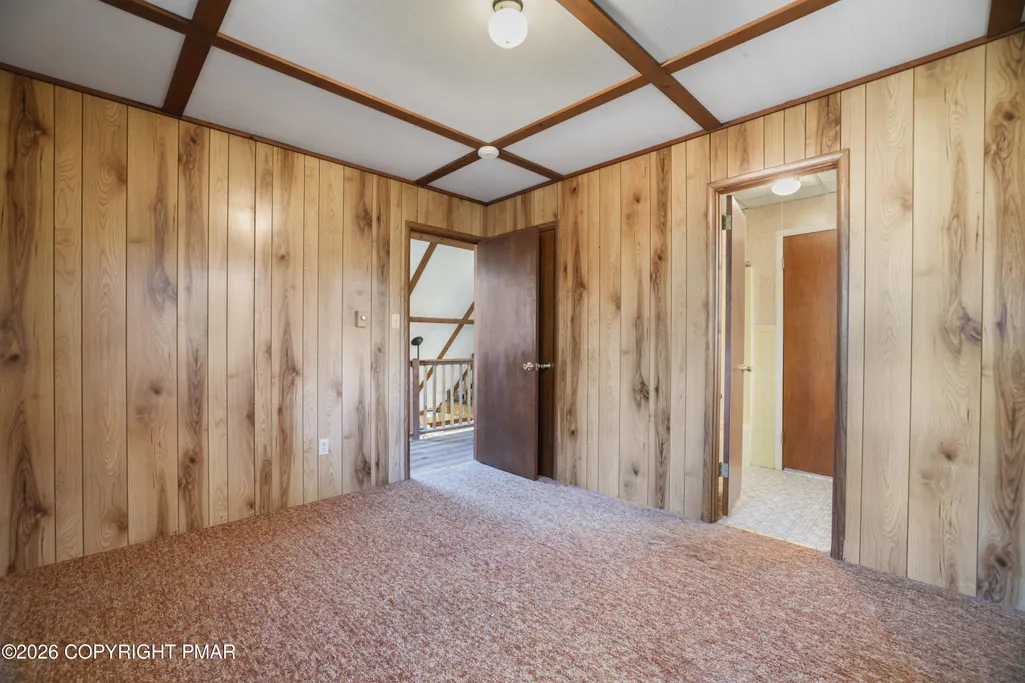
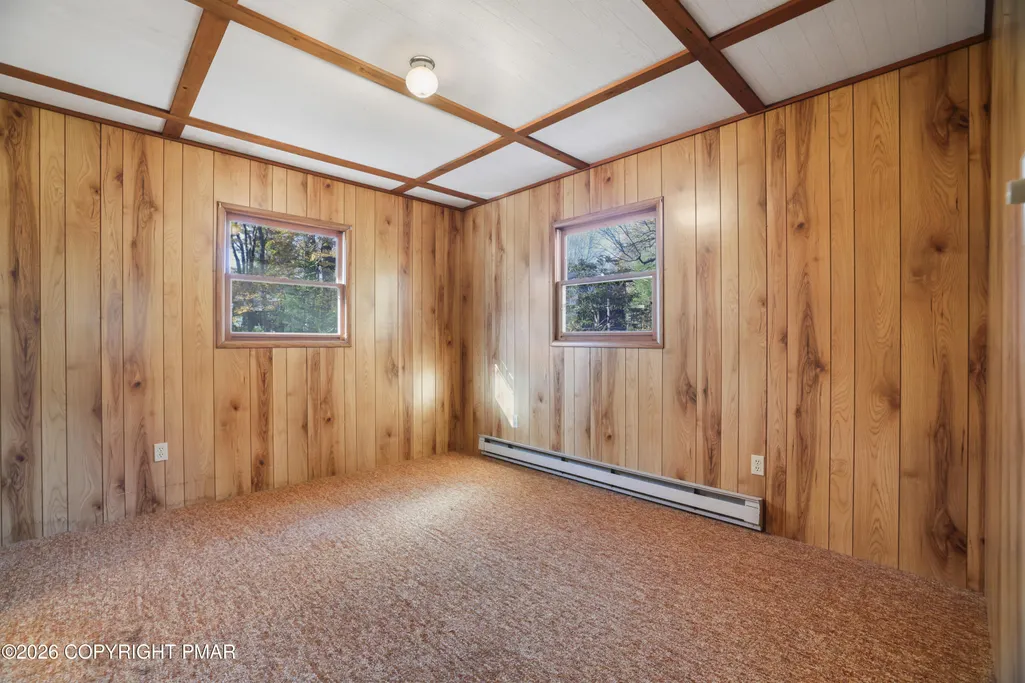
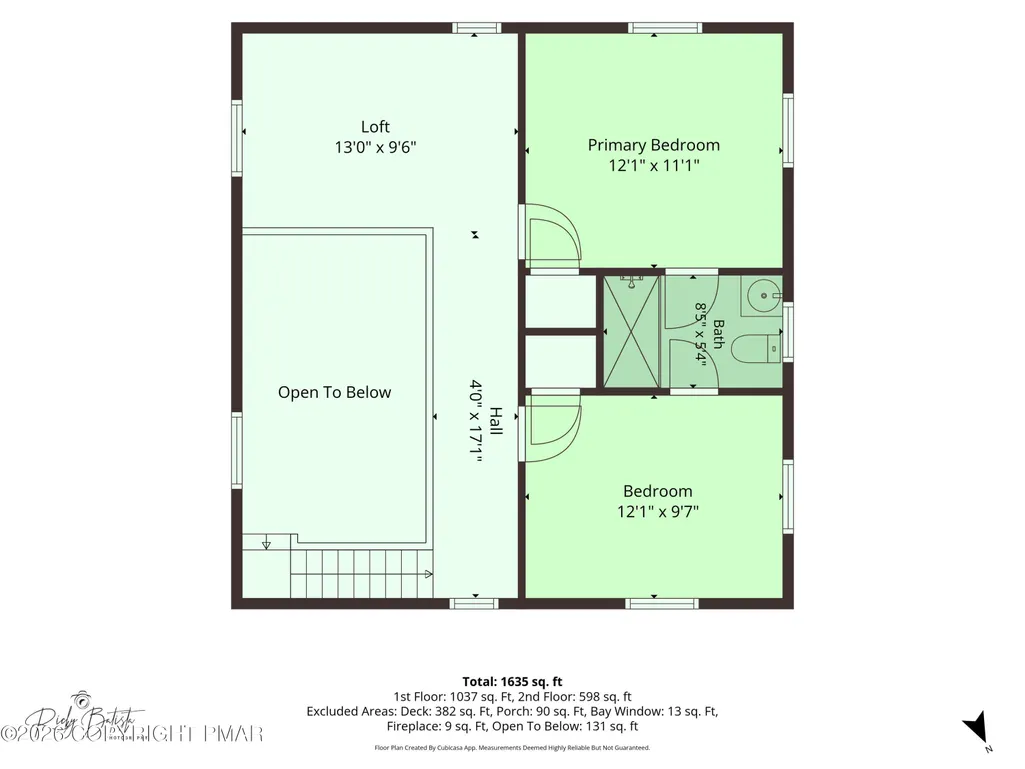
- Bedrooms3
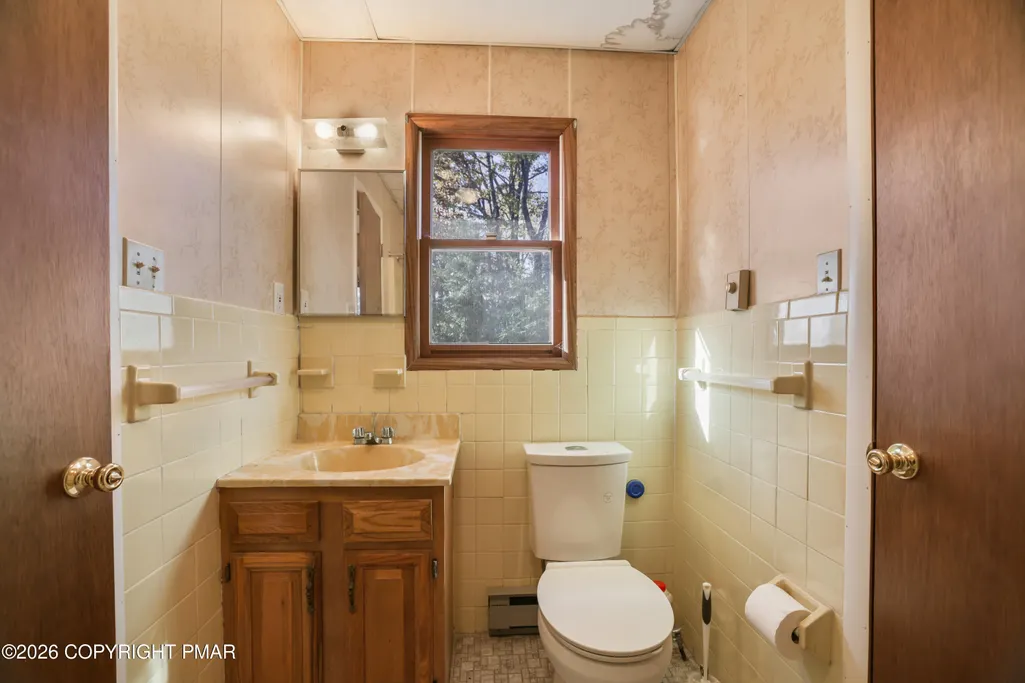
- Full Bathrooms2
- Half Bathrooms0
- Sqr Footage1635
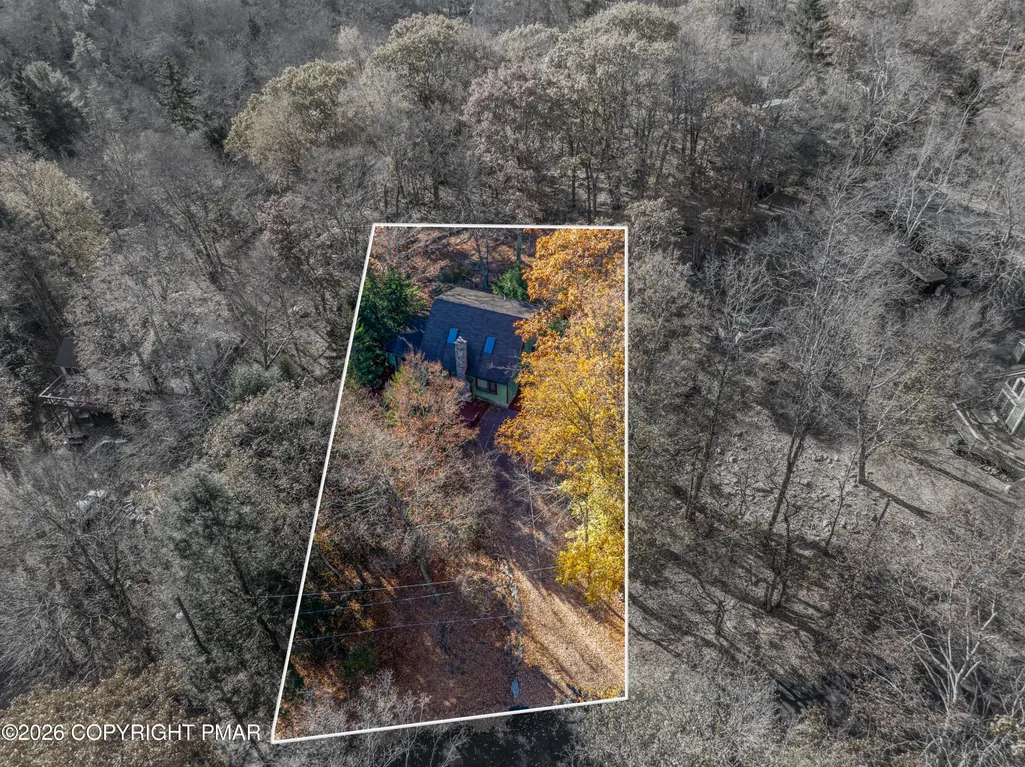
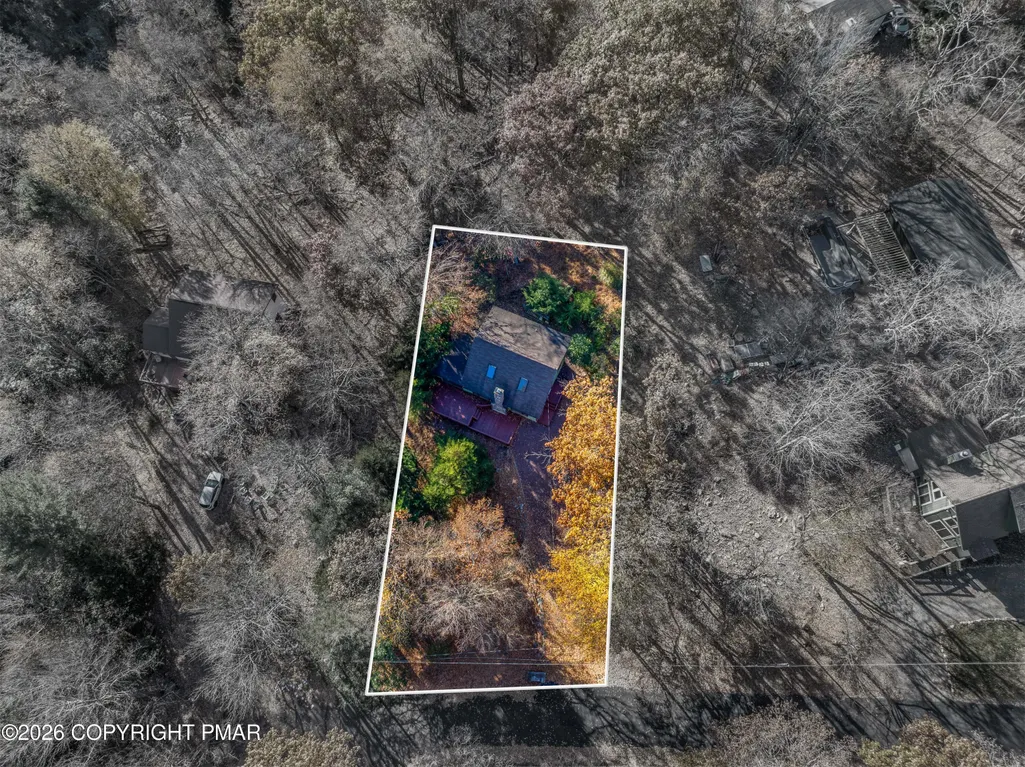
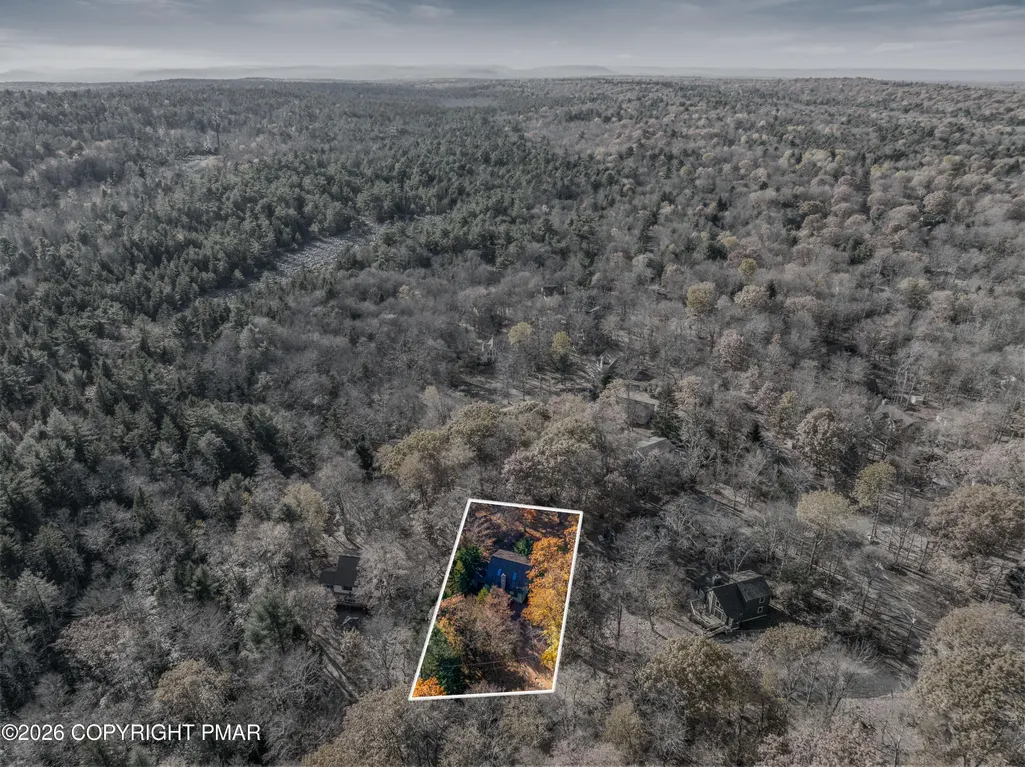
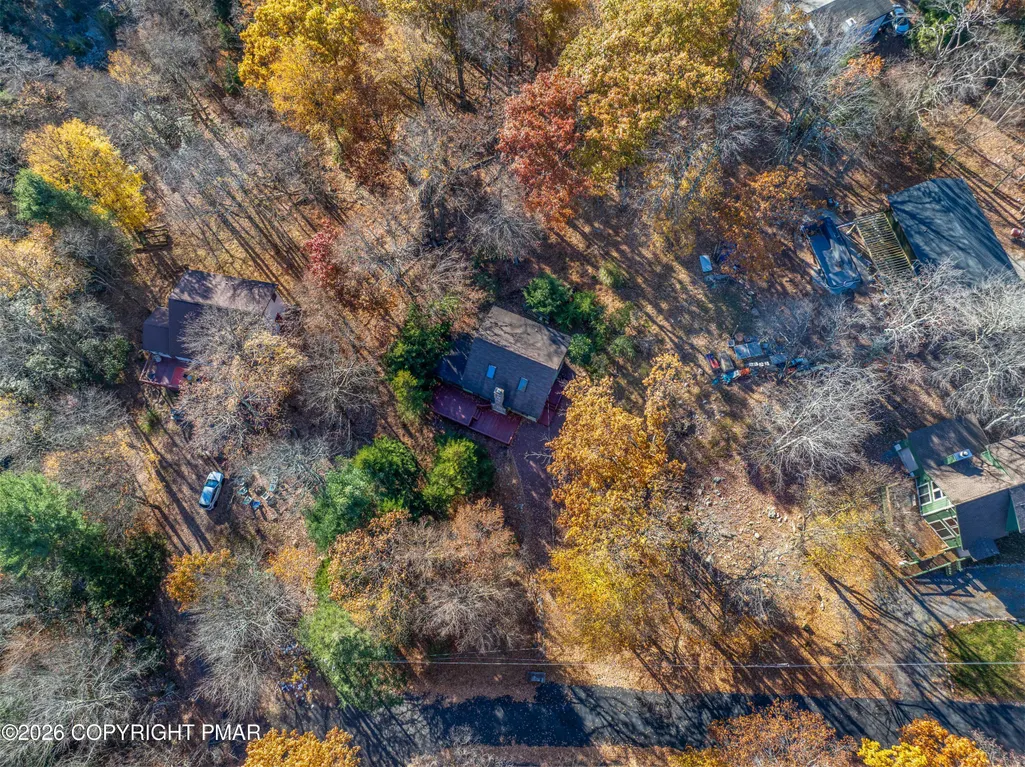
- Lot Size0.46 Acres
Data Source:
Pocono Mountains MLS (PMMLS)
Property Description
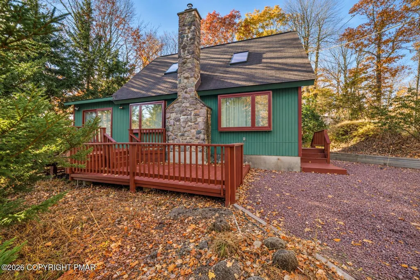
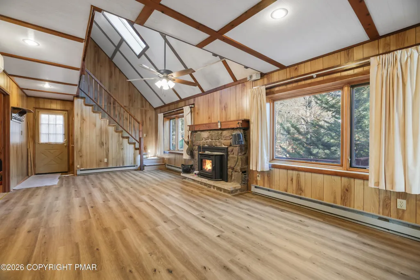
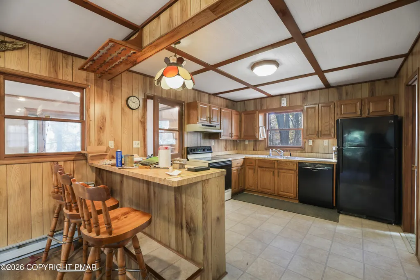
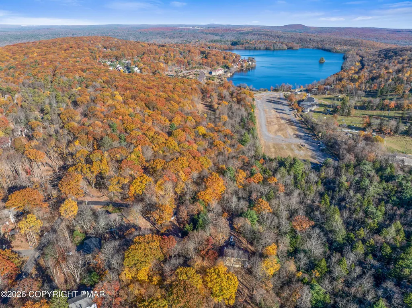
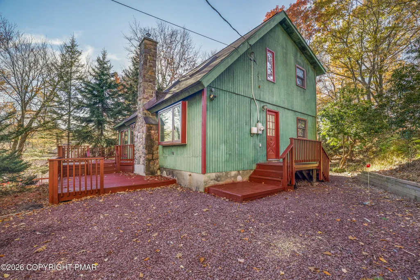
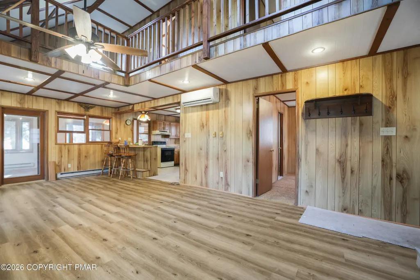
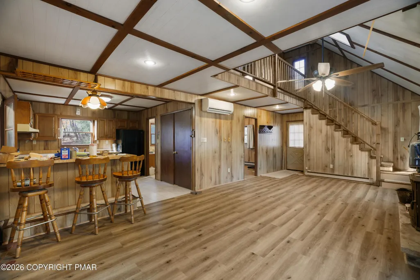
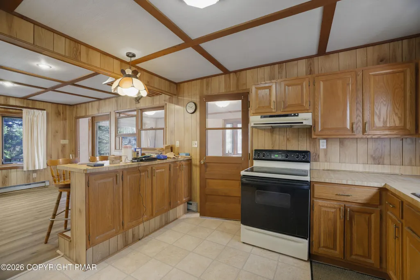
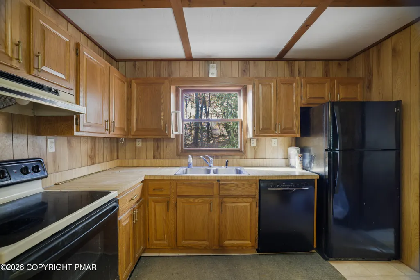
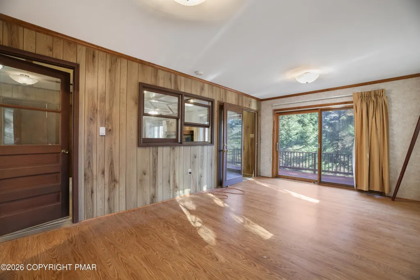
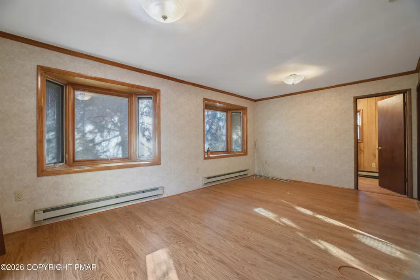
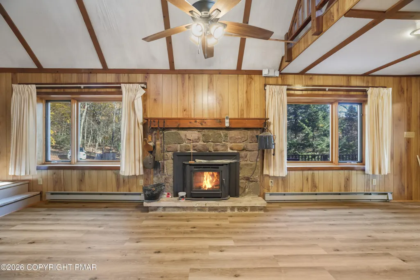
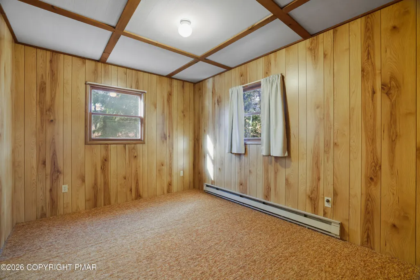
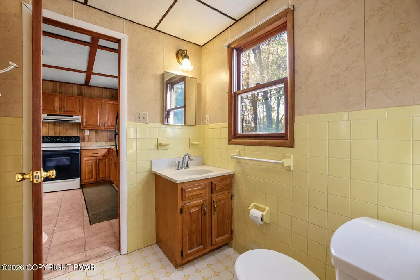
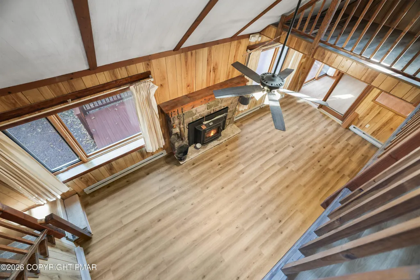
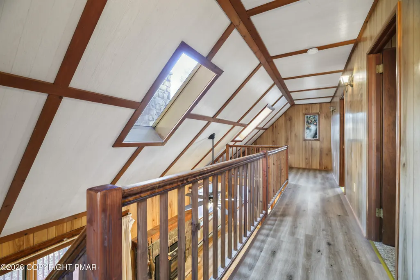
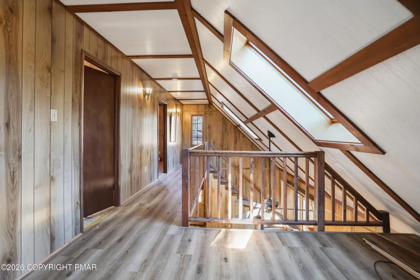
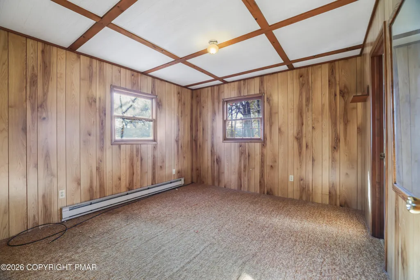
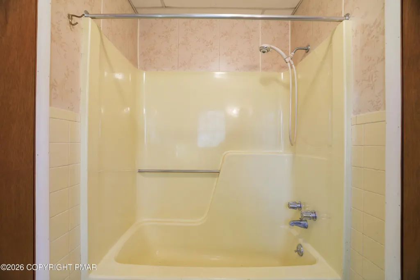
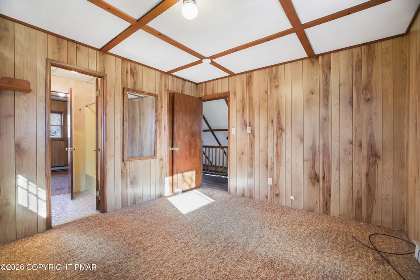
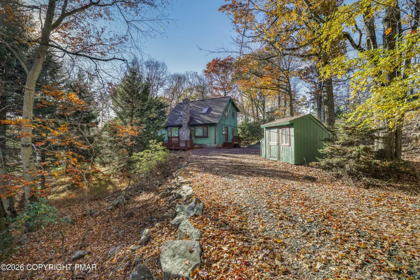
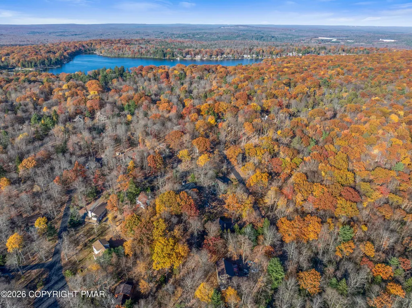
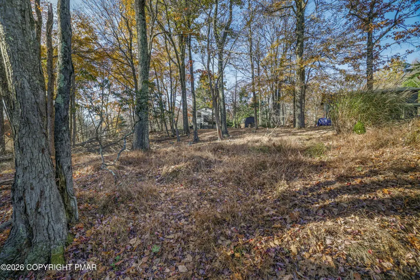
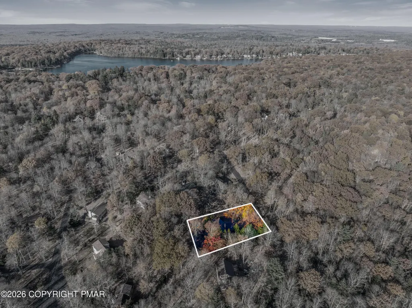
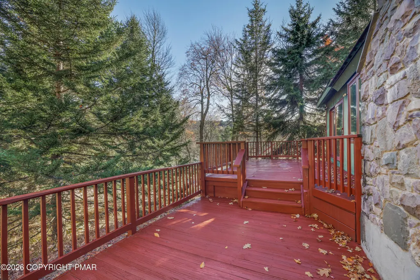
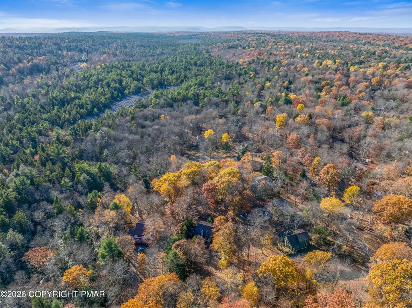
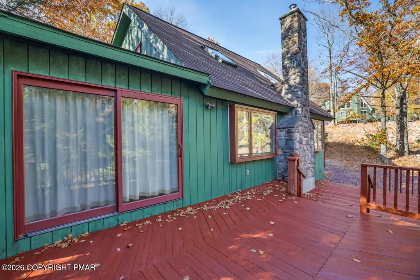
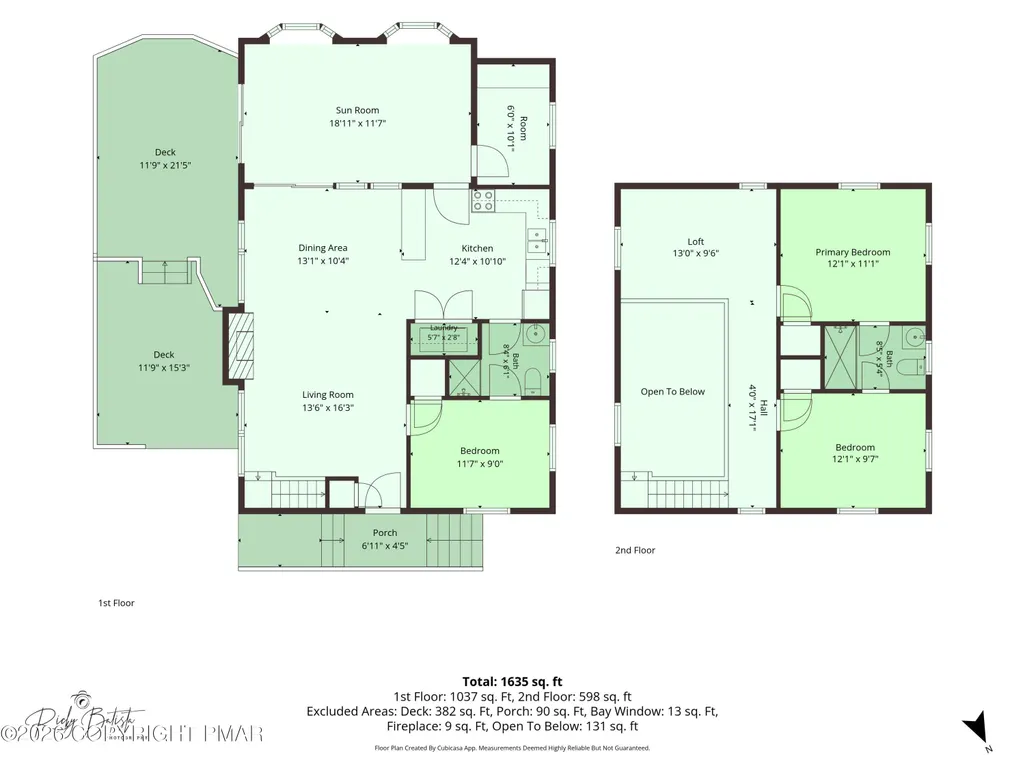
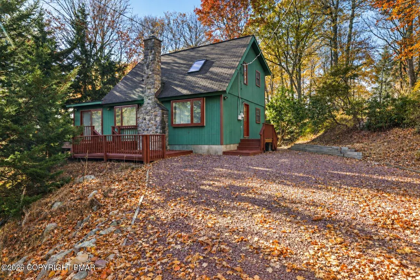
Discover your perfect Pocono getaway in desirable Lake Harmony Estates! This spacious 3-bedroom, 2-bath home features a bright and inviting family room, versatile loft, and kitchen with breakfast bar. The living area boasts soaring cathedral ceilings, skylights, and a cozy pellet stove. Updated laminate flooring and mini-split A/C add comfort and convenience. Step outside to the huge multi-tiered deck, perfect for entertaining, relaxing, or enjoying the mountain surroundings. Ideally situated on a cul-de-sac within walking distance to the lake and just minutes from skiing, waterparks, dining, and year-round Pocono attractions. A fantastic opportunity for a vacation retreat or full-time residence!
| Price History | |
|---|---|
| 10/30/2026 | Listed $424,900 |
General Features
| Sewer | Private Sewer,Other |
|---|---|
| Possession | Close Of Escrow |
| HOA Fee | 952 |
| Property Subtype | Single Family Residence |
| Current Use | Residential |
| County | Carbon |
| Property Type | Residential |
| Association Amenities | Clubhouse,Golf Carts Allowed,Tennis Court(s) |
| HOA | true |
| Subdivision Name | Lake Harmony Estates |
| Status | Active |
| City | Lake Harmony |
| High School District | Jim Thorpe Area |
| Zoning Description | Residential |
| Lot Size Units | Acres |
| Lot Size Square Feet | 20037.6 |
| Tax Annual Amount | 3989.04 |
| Standard Status | Active |
| Heating | Baseboard,Pellet Stove,Electric,Other,See Remarks |
| Construction Materials | T1-11 |
| Year Built | 1983 |
| Stories Count | 2 |
| Attached Garage | false |
| Garage Y/N | false |
| Carport Y/N | false |
| Year Built Source | Public Records |
| Cooling | Ceiling Fan(s),Ductless |
| Roof | Shingle |
| Appliances | Electric Oven,Range,Refrigerator |
| Patio/Porch Features | Deck |
| Architectural Style | Contemporary |
| Other Structures | Shed(s),Workshop |
| Total Rooms | 9 |
| Full Baths | 2 |
| Disclosures | Resale Certificate |
| Electric | 200+ Amp Service |
| Association Fee Includes | Maintenance Road |
| Tax Year | 2026 |
| Open Parking Spaces | 4 |
| Structure Type | House |
Interior Features
| Total Baths | 2 |
|---|---|
| Basement (Y/N) | false |
| Heating Y/N | true |
| Above Grade Finished Area | 1635 |
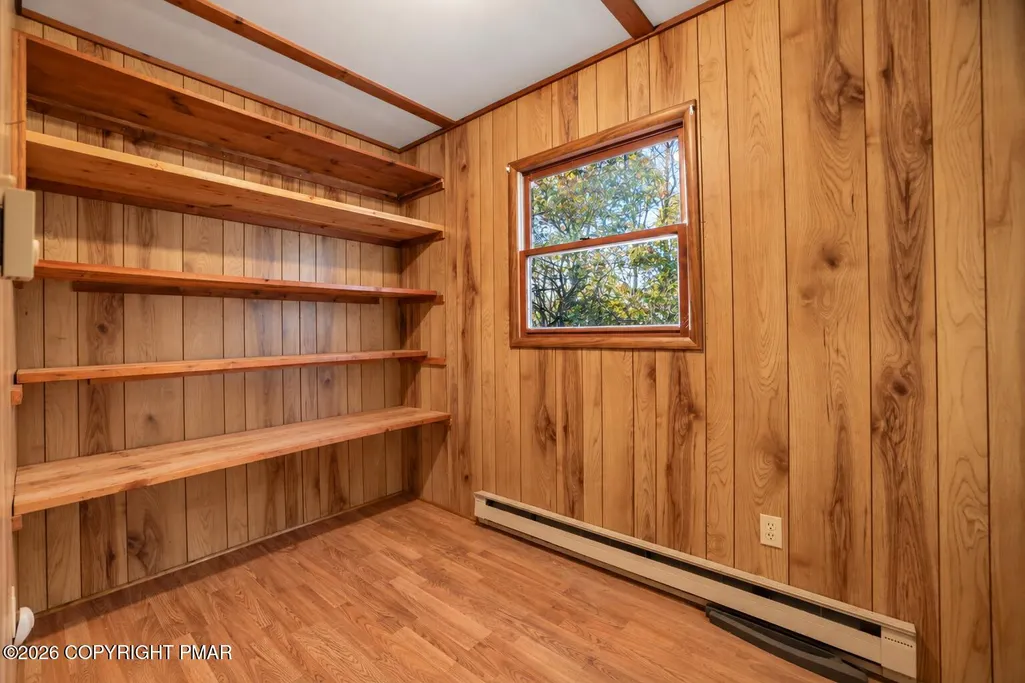
| Interior Amenities | Breakfast Bar,Pantry,Jack and Jill Bath,Cathedral Ceiling(s),Ceiling Fan(s),Storage |
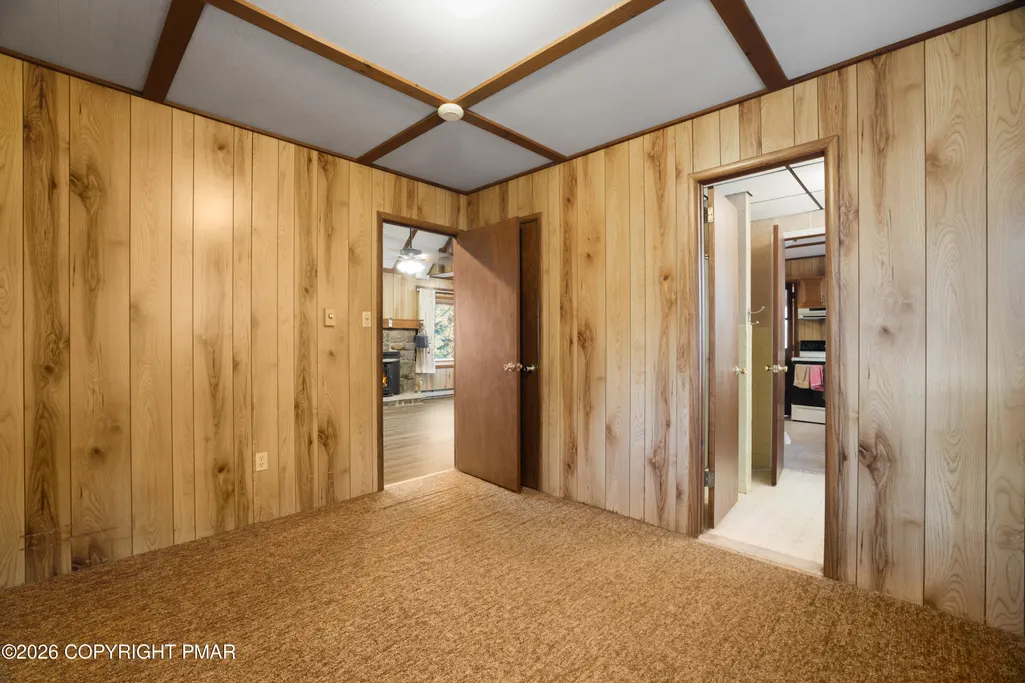
| Flooring | Carpet,Laminate,Tile |
| Fireplace Features | Living Room,Brick |
| Air Conditioning Y/N | true |
| Window Features | Bay Window(s) |
| Fireplace Y/N | true |
| Total Bedrooms | 3 |
| Heating-Baseboard | true |
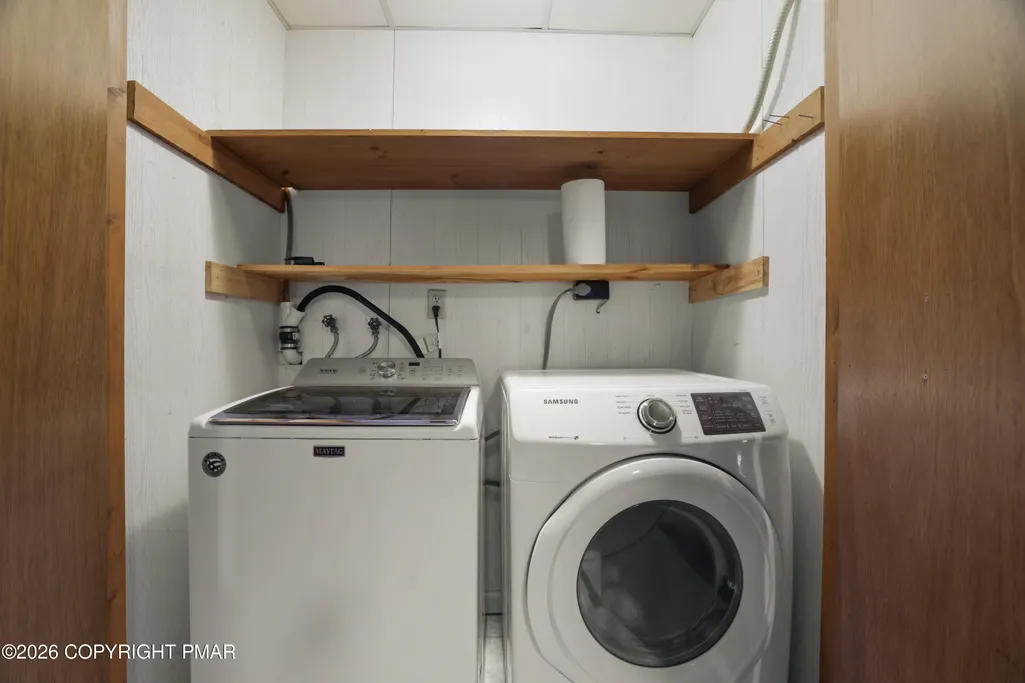
| Laundry Features | Main Level,In Kitchen |
| Furnished Y/N | Unfurnished |
| LivingAreaSource | Plans |
| Total Fireplaces | 1 |
Exterior Features
| Lot Features | Cul-De-Sac,Wooded |
|---|---|
| Water Source | Well |
| Lot Size Area | 0.46 |
| Lot Size Acres | 0.46 |
| Building Area Total | 1635 |
| Foundation Details | Block |
| Exterior Amenities | Storage |
Amenities
- Foreclosure
- Views
- Short Sale
- New Construction
- Adult 55+
- Lease To Own
- No HOA Fees
- Furnished
- Primary On Main
- Air Conditioning
- Seller Finance
- Green
- Fixer Upper
- Horse
- Golf
- Fireplace
- Deck
- Garage
- Basement
- Pool
Property vs Single Family Average in 18624
Price
Taxes
Year Built
 The data relating to real estate for sale on this web site includes listings held by MLS-IDX Participants of the Internet Data Exchange program of the Multiple Listing Service of the Pocono Mountains Association of Realtors®. Listings marked with the Internet Data Exchange logo are not necessarily the listings of the owner of this web site. All listing data is the copyrighted property of the aforesaid Association and its MLS-IDX Participants with all rights reserved. The information contained
