


Address
5 Bruin Court, Lake Harmony, PA
Price
$ 599,000
Property Attributes
- MLS#PM145964
- TypeSingle Family
- Listing Status Active
- CountyCarbon
- CityLake Harmony
- AreaKidder Township
- NeighborhoodLake Harmony Estates
- Zip18624
- StyleContemporary
- Year Built1987
- Taxes$ 6949
- Price$ 599,000
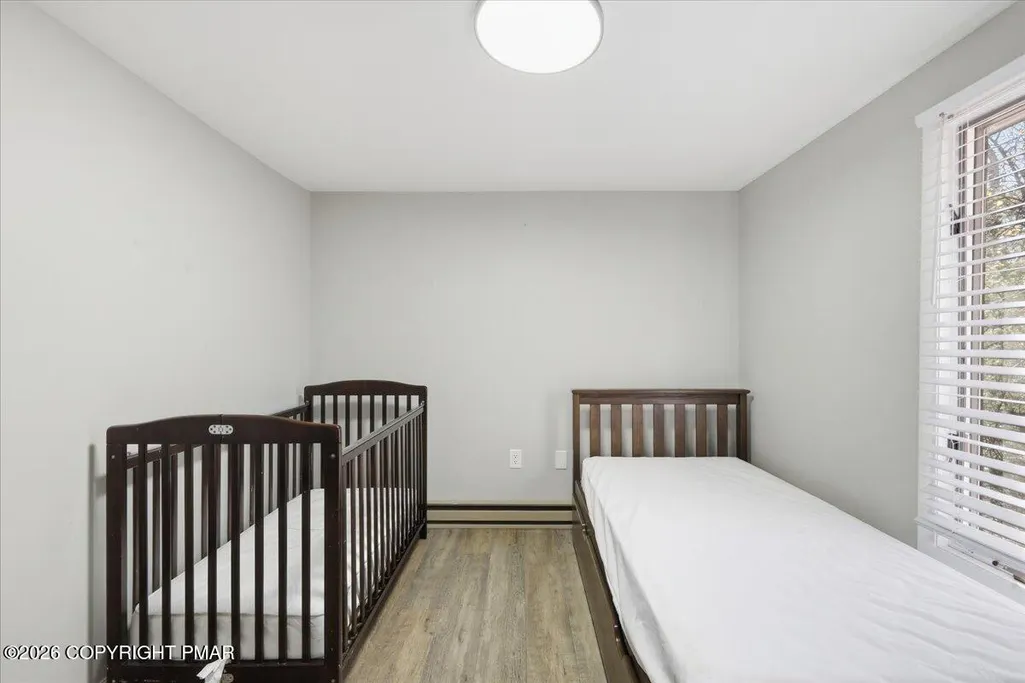
- Bedrooms4
- Full Bathrooms2
- Half Bathrooms0
- Sqr Footage1861
- Lot Size0.47 Acres
Data Source:
Pocono Mountains MLS (PMMLS)
Property Description
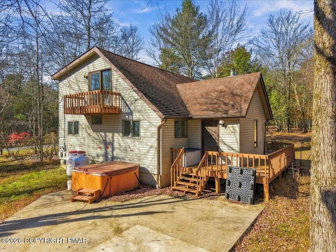
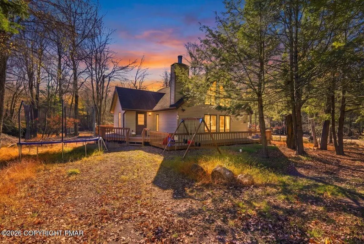
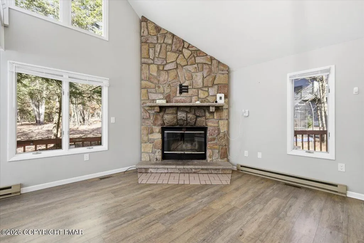
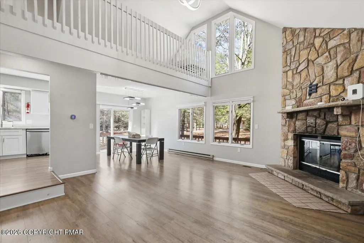
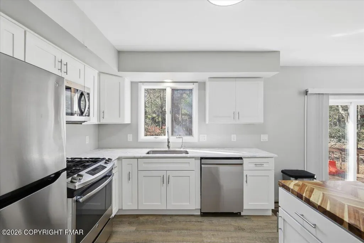
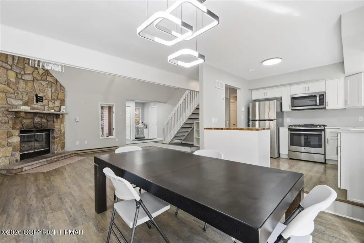
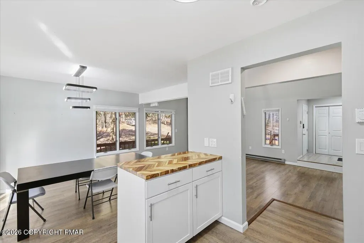
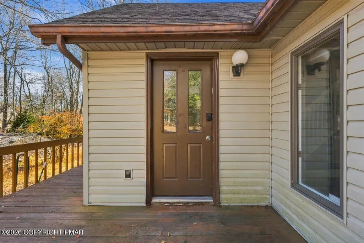
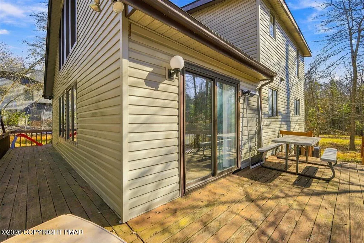
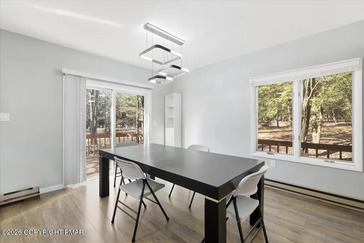
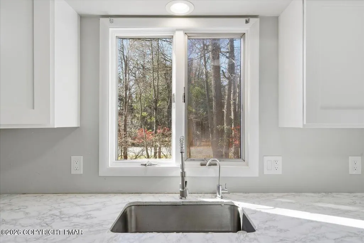
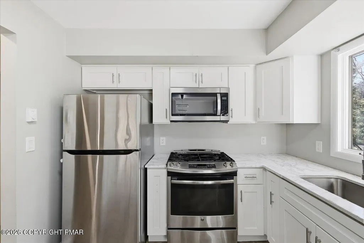
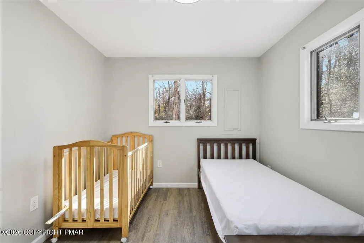
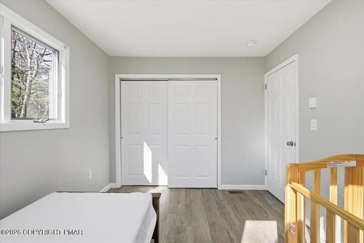
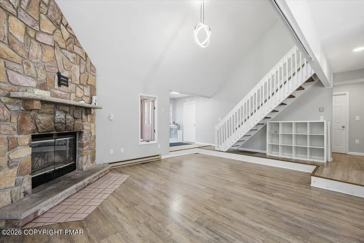
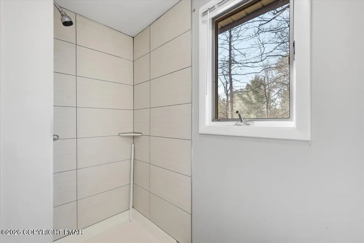
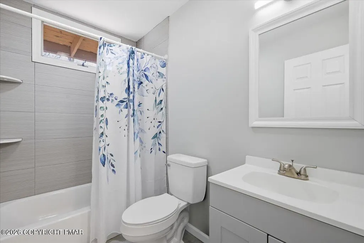
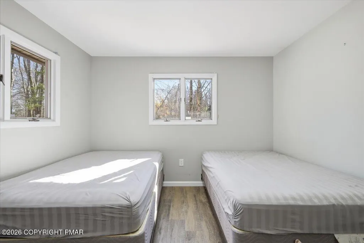
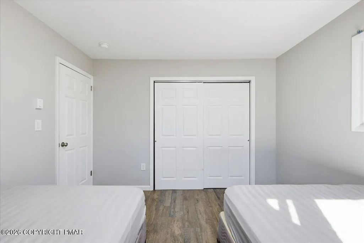
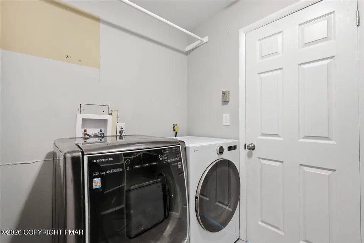
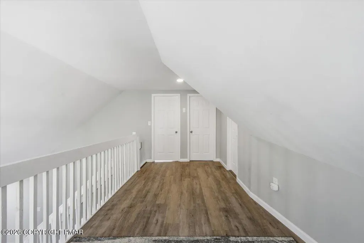
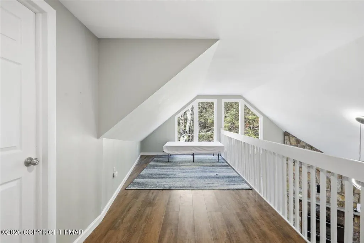
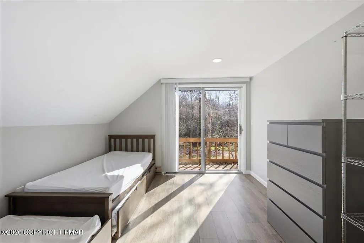
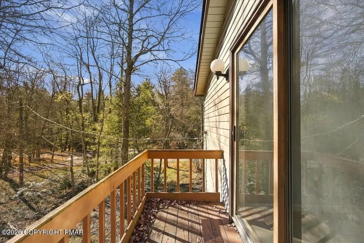
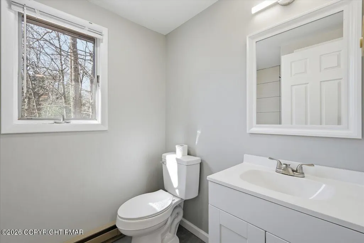
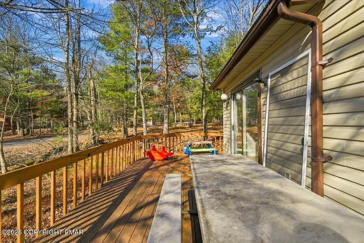
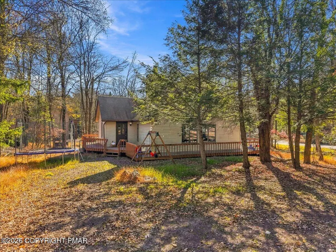
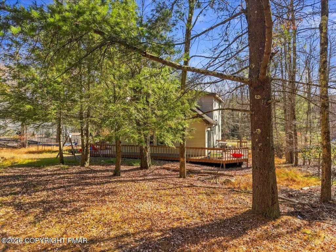
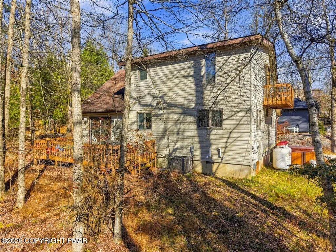
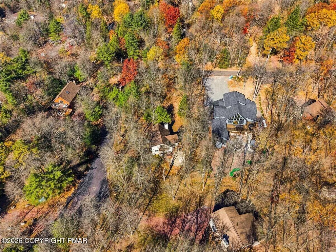
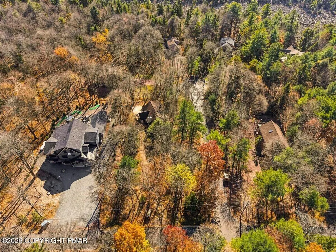
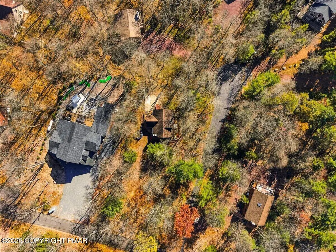
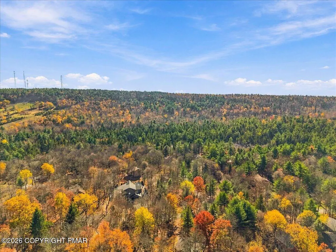
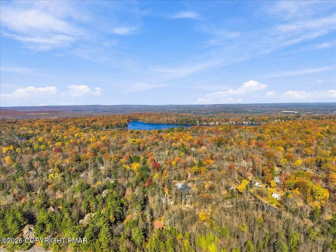
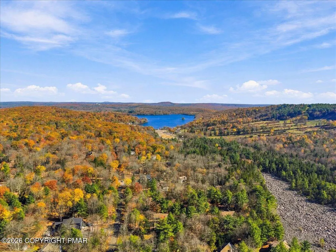
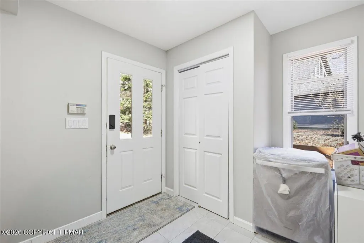
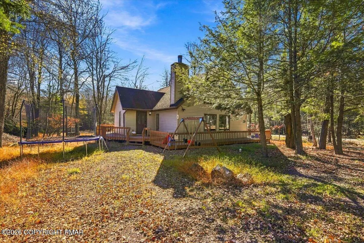
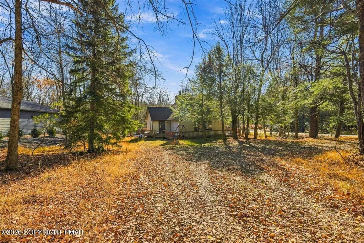
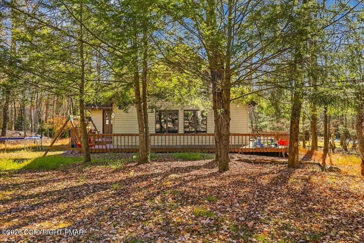
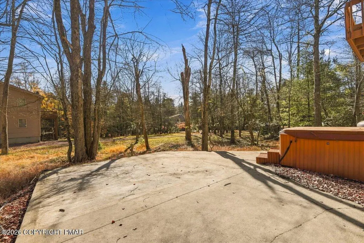
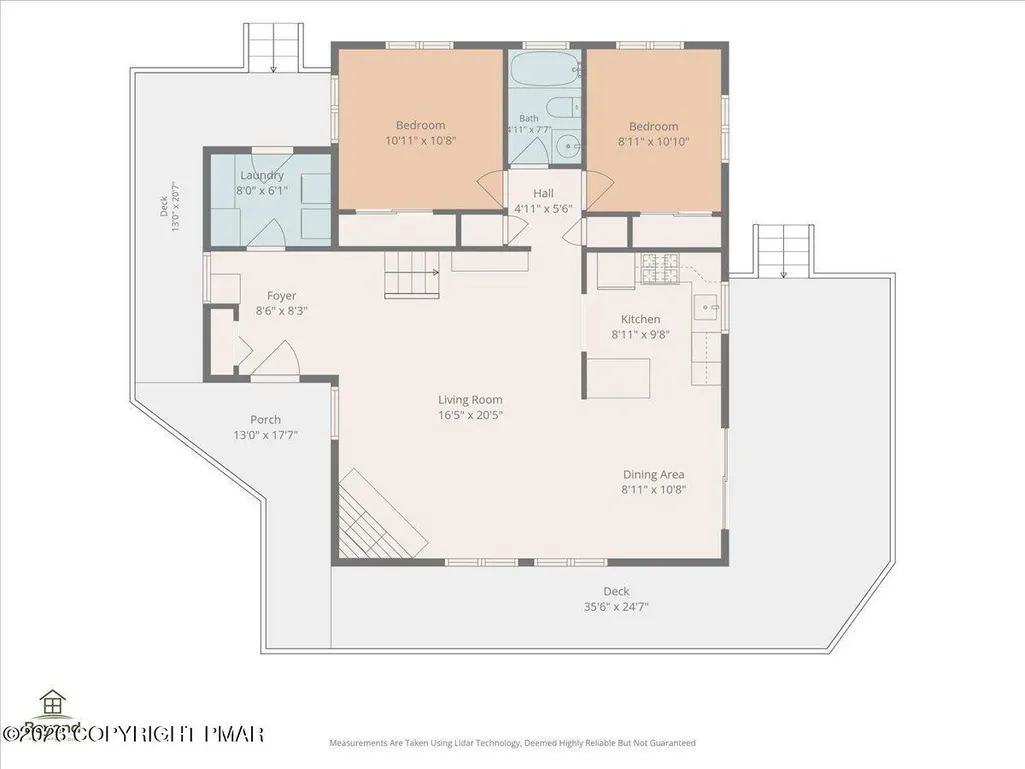
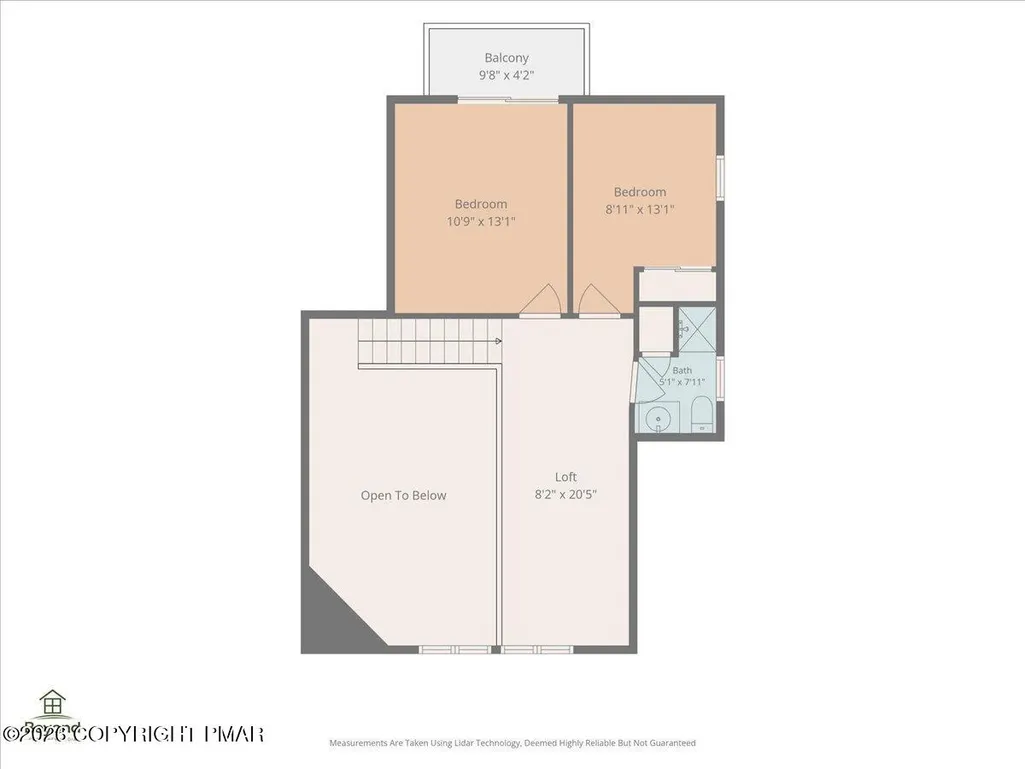
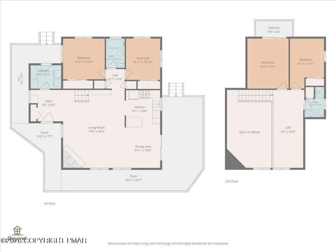
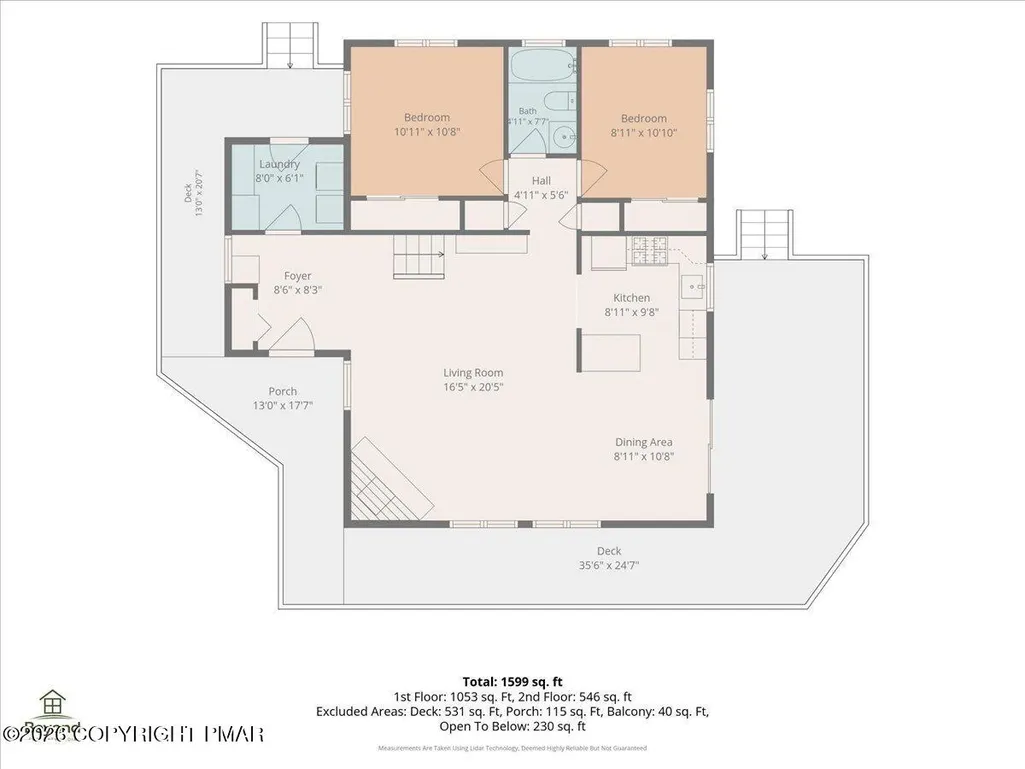
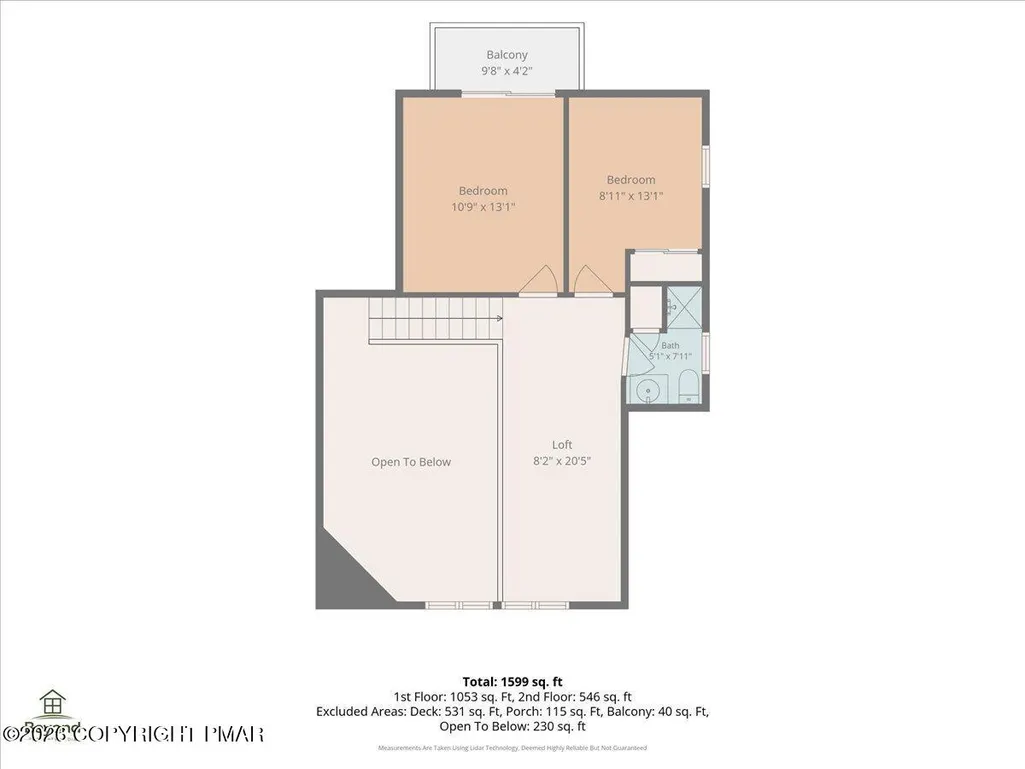
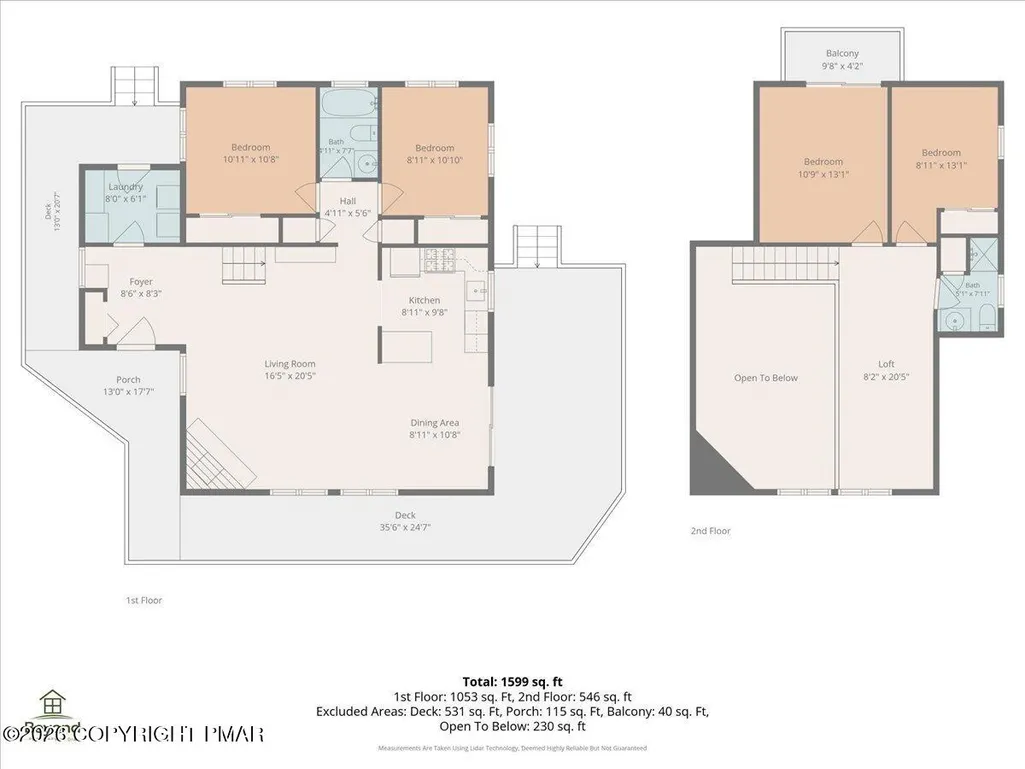
Lake Harmony Estates contemporary combines Pocono character with vacation-home and investment potential. This never-on AirBnB home features 4 bedrooms, 2 updated full baths and a versatile loft in an open, light-filled layout. A vaulted ceiling and floor-to-ceiling stone fireplace anchor the spacious living area. The updated kitchen opens to the dining area, where sliding doors lead to the expansive deck. Recent upgrades include: New Tankless Water Heater, New HVAC system with ductwork in the crawlspace, updated plumbing, new gutters, insulated crawlspace, custom shelving in each closet and laundry room set-up. Outdoor living is a highlight, with decks extending around three sides of the home, an additional landing off the laundry room and a private upper-level balcony. The approximately half-acre cul-de-sac lot offers a circular driveway and ample space for recreation and outdoor amenities. PUBLIC SEWER - no septic system - and a private well. Add furnishings and a few designer touches to create a personal Pocono retreat or potential short-term rental. Lake Harmony Estates has no gates or community guest-registration process making it one of the Poconos most desired vacation rental communities.
| Price History | |
|---|---|
| 10/27/2026 | Listed $599,000 |
General Features
| Sewer | Public Sewer |
|---|---|
| Possession | Close Of Escrow |
| HOA Fee | 905 |
| Property Subtype | Single Family Residence |
| Current Use | Recreational |
| County | Carbon |
| Property Type | Residential |
| Association Amenities | Recreation Facilities,Tennis Court(s),Other |
| HOA | true |
| Subdivision Name | Lake Harmony Estates |
| Status | Active |
| City | Lake Harmony |
| High School District | Jim Thorpe Area |
| Zoning Description | Residential |
| Lot Size Units | Acres |
| Lot Size Square Feet | 20603.88 |
| Tax Annual Amount | 6949.05 |
| Additional Parcels Y/N | false |
| Lease Considered Y/N | false |
| Standard Status | Active |
| Heating | Forced Air,Electric |
| Construction Materials | Vinyl Siding |
| Year Built | 1987 |
| Stories Count | 2 |
| Attached Garage | false |
| Garage Y/N | false |
| Carport Y/N | false |
| Property Attached Y/N | false |
| Year Built Source | Public Records |
| Sewer_co_Public_sp_Sewer | true |
| Cooling | Central Air |
| Roof | Shingle |
| Patio/Porch Features | Wrap Around,Deck |
| Architectural Style | Contemporary |
| Total Rooms | 8 |
| Full Baths | 2 |
| Land Lease Y/N | false |
| Disclosures | Certificate of Occupancy Required,Right of First Refusal |
| Electric | 200+ Amp Service |
| Utilities | Cable Connected |
| Association Fee Includes | Maintenance Road,See Remarks |
| Tax Year | 2026 |
| Open Parking Spaces | 10 |
| Structure Type | House |
| Zoning | R2 |
| Utilities_co_Cable_sp_Connected | true |
Interior Features
| Total Baths | 2 |
|---|---|
| Basement (Y/N) | false |
| Heating Y/N | true |
| Above Grade Finished Area | 1861 |
| Interior Amenities | Open Floorplan,Ceiling Fan(s) |
| Basement | Crawl Space |
| Flooring | Laminate |
| Fireplace Features | Great Room |
| Air Conditioning Y/N | true |
| Window Features | Vinyl Frames |
| Fireplace Y/N | true |
| Total Bedrooms | 4 |
| Laundry Features | Main Level,In Hall,Electric Dryer Hookup |
| Furnished Y/N | Partially |
| LivingAreaSource | Public Records |
| Heating-Forced Air | true |
| Total Fireplaces | 1 |
| Total Stories | 2 |
Exterior Features
| Lot Features | Cul-De-Sac,Corner Lot,Wooded |
|---|---|
| Water Source | Well |
| Lot Size Area | 0.47 |
| Lot Size Acres | 0.47 |
| Road Surface Type | Paved |
| Road Responsibility | Private Maintained Road |
| Horse Y/N | false |
| LotDimensionsSource | Public Records |
| Road Frontage Type | Private Road |
| Building Area Total | 1861 |
| Spa | false |
| Lot Dimensions | 102x212x92x205 |
| Foundation Details | Block |
| Inclusions | Beds, linens are optional. Washer and Dryer can stay or go |
| Total Parking | 10 |
Amenities
- Foreclosure
- Views
- Short Sale
- New Construction
- Adult 55+
- Lease To Own
- No HOA Fees
- Furnished
- Primary On Main
- Air Conditioning
- Seller Finance
- Green
- Fixer Upper
- Horse
- Golf
- Fireplace
- Deck
- Garage
- Basement
- Pool
Property vs Single Family Average in 18624
Price
Taxes
Year Built
 The data relating to real estate for sale on this web site includes listings held by MLS-IDX Participants of the Internet Data Exchange program of the Multiple Listing Service of the Pocono Mountains Association of Realtors®. Listings marked with the Internet Data Exchange logo are not necessarily the listings of the owner of this web site. All listing data is the copyrighted property of the aforesaid Association and its MLS-IDX Participants with all rights reserved. The information contained
