

Address
115 Greenwood Road, Lake Harmony, PA
Price
$ 529,000
Property Attributes
- MLS#PM145841
- TypeSingle Family
- Listing Status Pending
- CountyCarbon
- CityLake Harmony
- AreaKidder Township
- NeighborhoodSplit Rock
- Zip18624
- StyleChalet
- Year Built1982
- Taxes$ 7006
- Price$ 529,000
- Bedrooms3
- Full Bathrooms2
- Half Bathrooms0
- Sqr Footage1800
- Lot Size0.36 Acres
Data Source:
Pocono Mountains MLS (PMMLS)
Property Description
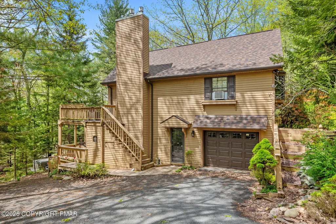
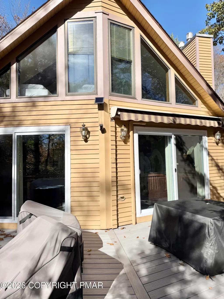
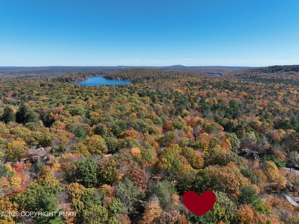
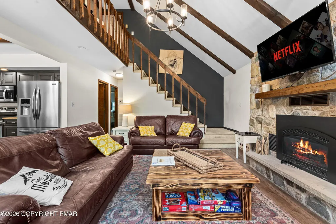
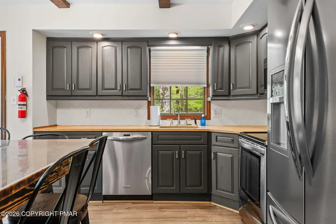
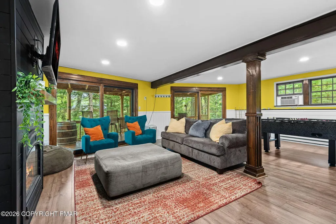
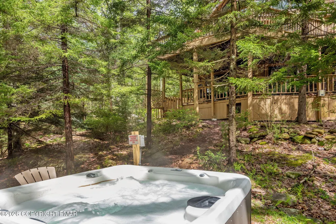
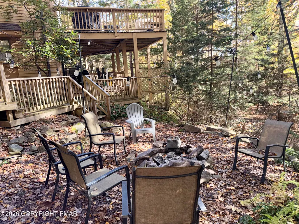
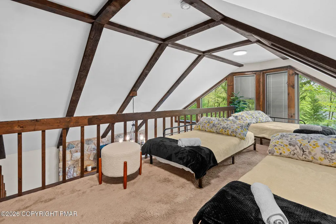
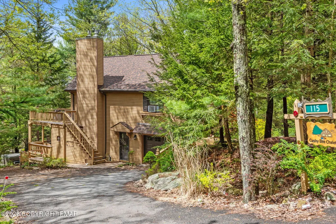
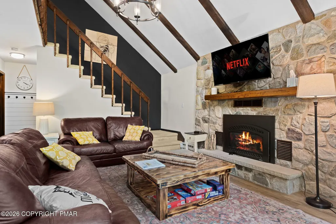
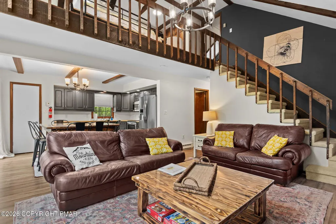
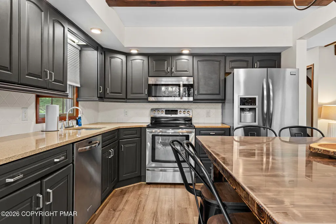
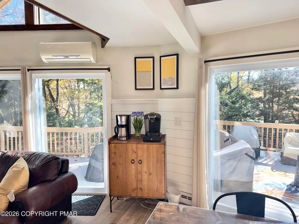
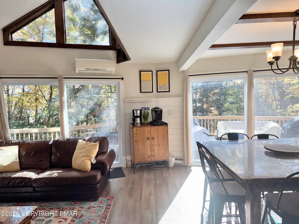
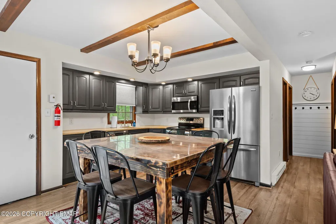
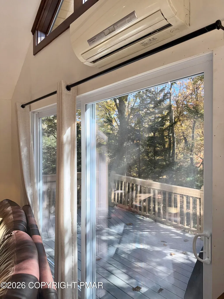
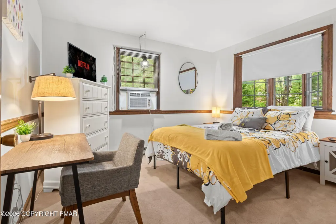
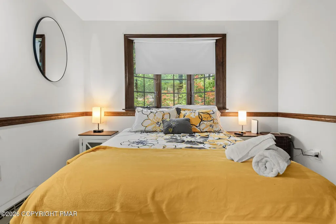
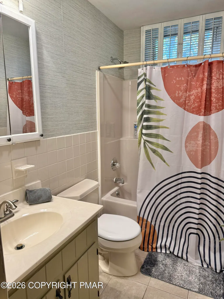
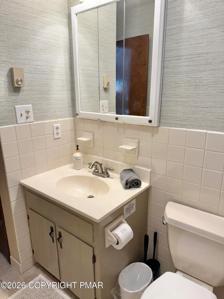
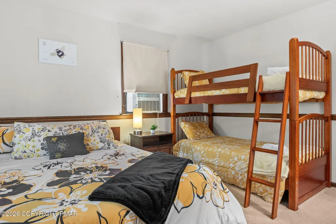
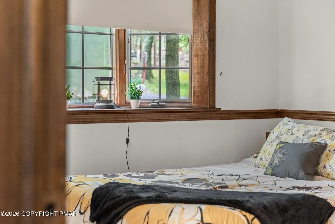
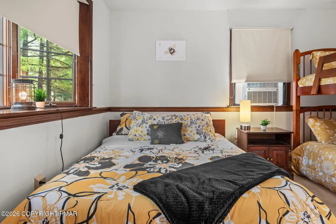
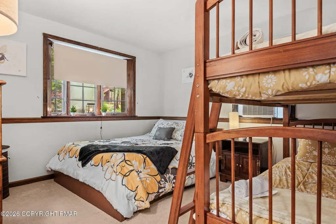
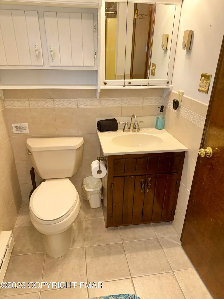
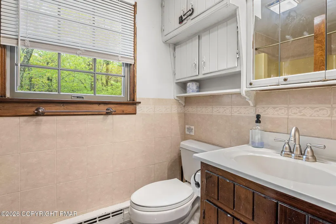
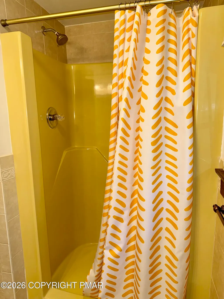
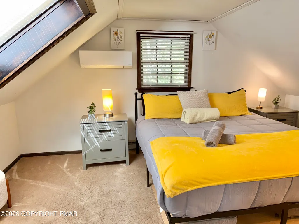
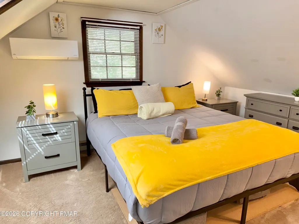
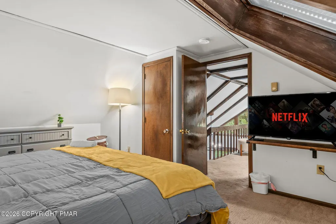
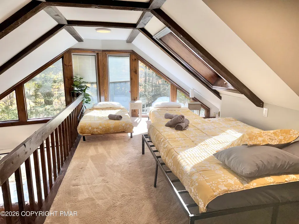
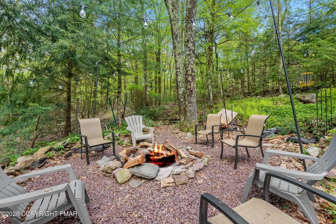
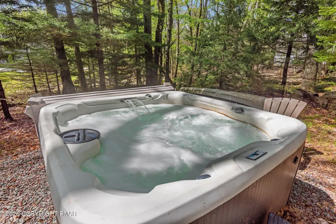
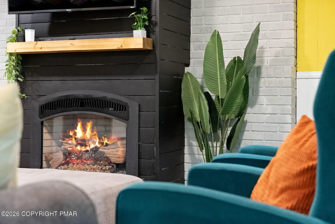
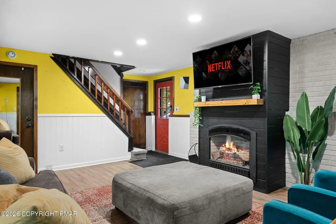
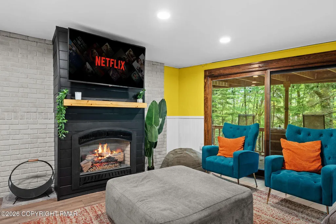
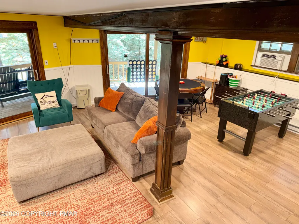
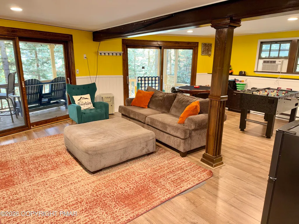
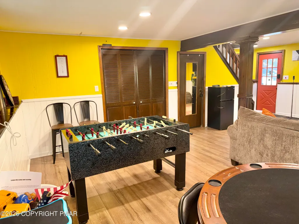
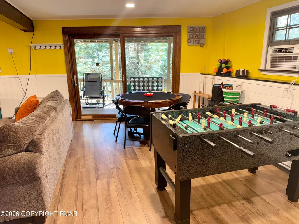
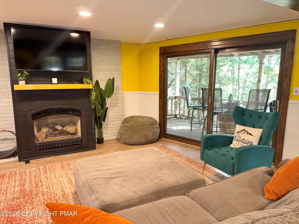
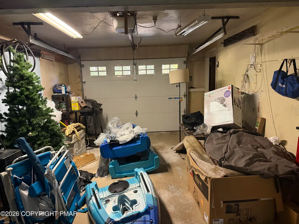
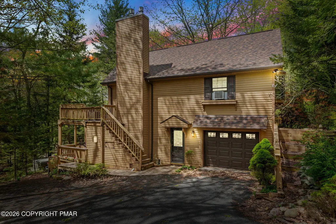
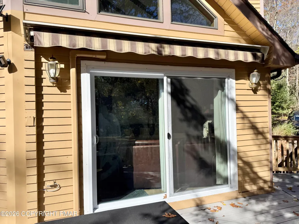
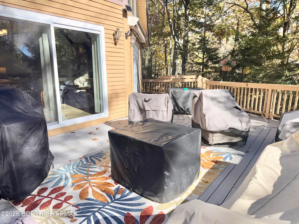
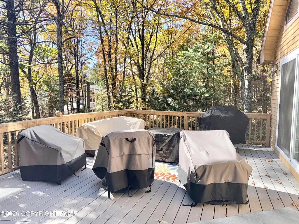
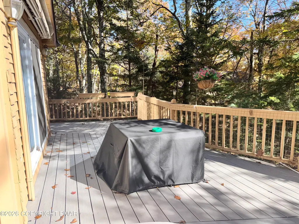
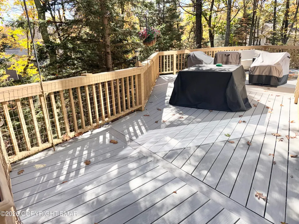
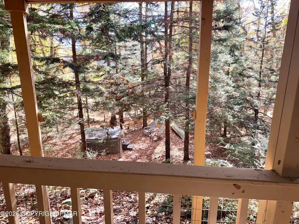
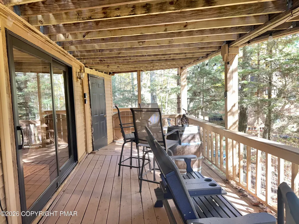
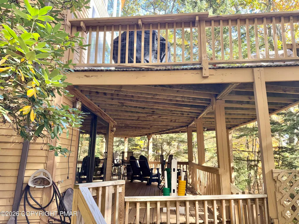
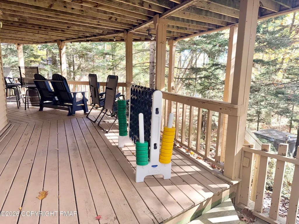
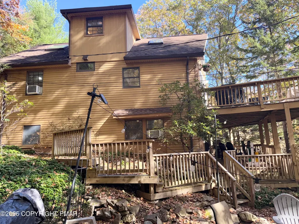
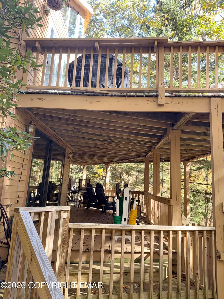
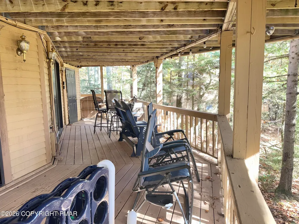
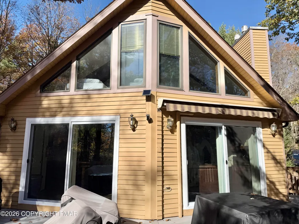
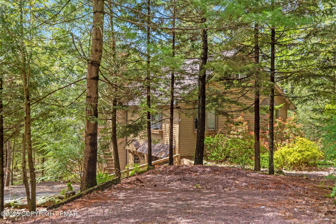
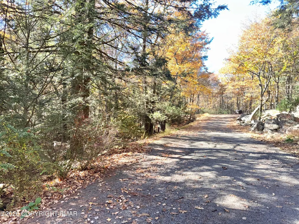
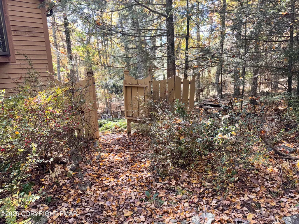
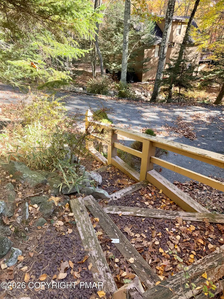
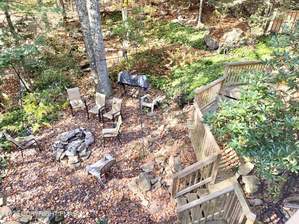
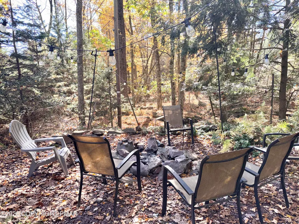
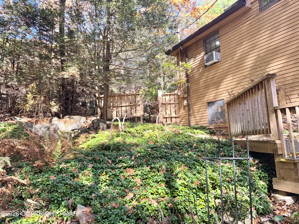
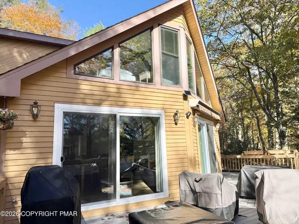
MEET THE CUSHY BEE CHALET! Your opportunity to own an income-producing short-term rental in the heart of Lake Harmony! This charming chalet-style home combines mountain getaway appeal with inviting indoor and outdoor spaces. Featuring 3 bedrooms, 2 full baths, and a loft, this property offers a welcoming layout for family vacations, group getaways, or your own personal escape to the Poconos. The kitchen features granite countertops and stainless steel appliances, while laminate flooring and tile add style and practicality throughout. Split AC units on the upper two levels provide added comfort, and the lower-level family room offers additional space to relax, unwind, and gather with friends and family. A garage adds convenient storage and functionality. Enjoy the fresh mountain air from the upper and lower decks. The upper deck is equipped with an awning on one side providing a shaded spot to kick back and relax. Tucked at the end of the street near the cul-de-sac, the setting adds to the chalet's getaway appeal. But the magic really happens outside! Follow the whimsical, fairy-like walkway winding through the property to discover your own private outdoor retreat, complete with a firepit for evenings under the stars and a hot tub for soaking away the day's adventures. It's the kind of setting that makes a mountain getaway feel extra special! Whether you're looking to expand your investment portfolio, own a vacation property with income-producing potential, or enjoy the best of both worlds, the Cushy Bee Chalet is buzzing with possibilities! Come see what makes this Lake Harmony getaway so special.
| Price History | |
|---|---|
| 10/21/2026 | Listed $529,000 |
General Features
| Sewer | Public Sewer |
|---|---|
| Possession | Close Of Escrow,Negotiable |
| Property Subtype | Single Family Residence |
| Current Use | Residential,Investment,Mixed Use |
| County | Carbon |
| Property Type | Residential |
| HOA | false |
| Subdivision Name | Split Rock |
| Status | Pending |
| City | Lake Harmony |
| Senior Community Y/N | false |
| High School District | Jim Thorpe Area |
| Zoning Description | Residential |
| Lot Size Units | Acres |
| Lot Size Square Feet | 15725.16 |
| Tax Annual Amount | 7006.2 |
| Lease Considered Y/N | false |
| Standard Status | Pending |
| Heating | Baseboard,Electric |
| Construction Materials | T1-11 |
| Year Built | 1982 |
| Stories Count | 2 |
| Attached Garage | true |
| Garage Y/N | true |
| Carport Y/N | false |
| Property Attached Y/N | false |
| Year Built Source | Public Records |
| Sewer_co_Public_sp_Sewer | true |
| Cooling | Ceiling Fan(s),Ductless |
| Roof | Asphalt |
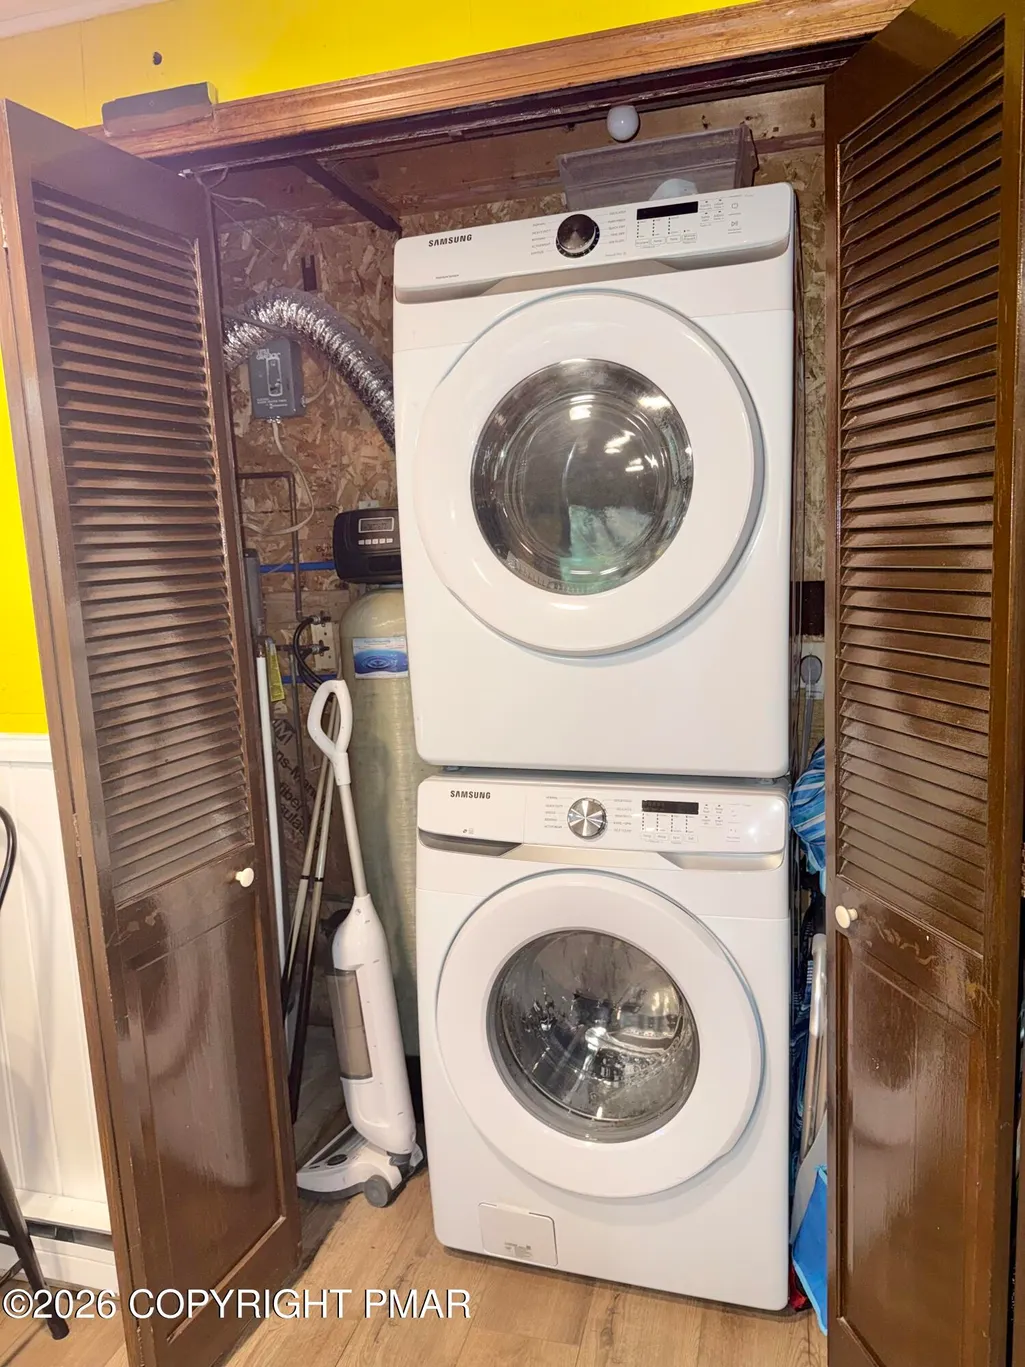
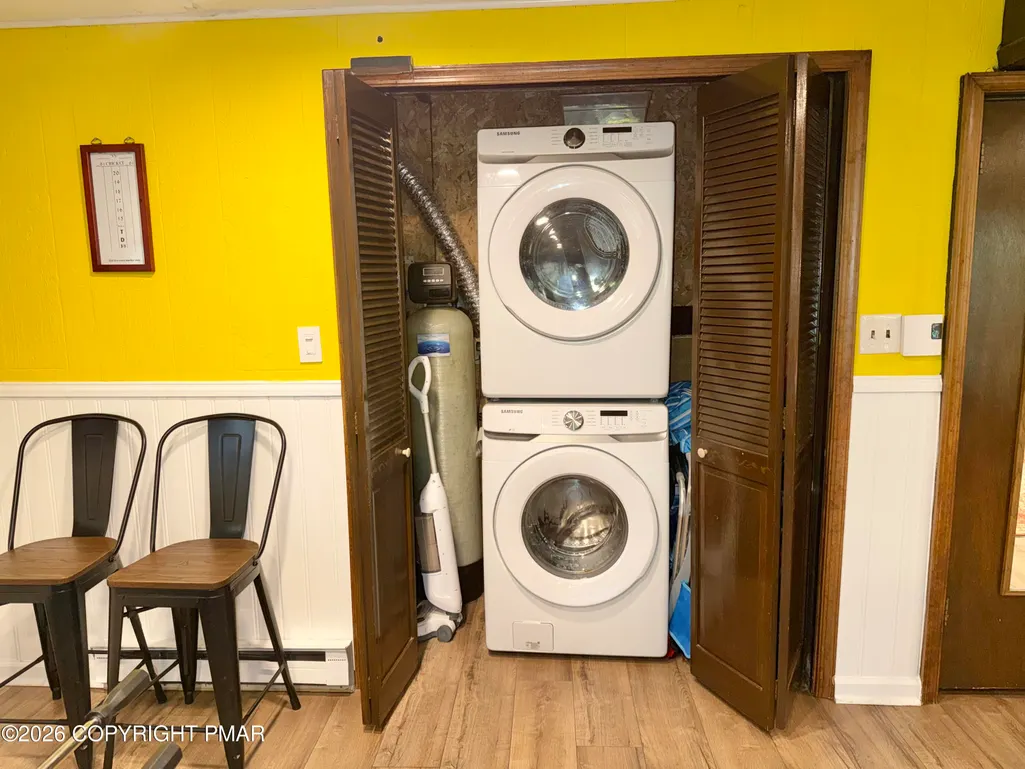
| Appliances | Electric Range,Refrigerator,Microwave,Stainless Steel Appliance(s),Washer,Dryer |
| Garage Spaces | 1 |
| Patio/Porch Features | Wrap Around,Deck,Covered,Awning(s) |
| Architectural Style | Chalet |
| Security Features | Smoke Detector(s) |
| Total Rooms | 6 |
| Full Baths | 2 |
| Disclosures | Certificate of Occupancy Required,Home Warranty Included,Right of First Refusal |
| Electric | 200+ Amp Service |
| Tax Year | 2026 |
| Open Parking Spaces | 3 |
| Structure Type | House |
| Exclusions | Personal property |
Interior Features
| Total Baths | 2 |
|---|---|
| Basement (Y/N) | true |
| Heating Y/N | true |
| Above Grade Finished Area | 1800 |
| Interior Amenities | Eat-in Kitchen,Granite Counters,High Ceilings,Open Floorplan,Ceiling Fan(s) |
| Basement | Full,Daylight,Walk-Out Access,Finished,Heated |
| Flooring | Carpet,Ceramic Tile,Laminate |
| Fireplace Features | Family Room,Living Room,Stone |
| Common Walls | No Common Walls |
| Air Conditioning Y/N | true |
| Window Features | Bay Window(s),Insulated Windows |
| Fireplace Y/N | true |
| Total Bedrooms | 3 |
| Heating-Baseboard | true |
| Laundry Features | Lower Level |
| Furnished Y/N | Furnished |
| LivingAreaSource | Assessor |
| Total Fireplaces | 2 |
Exterior Features
| Lot Features | Cul-De-Sac,Dead End Street,Wooded,Rock Outcropping |
|---|---|
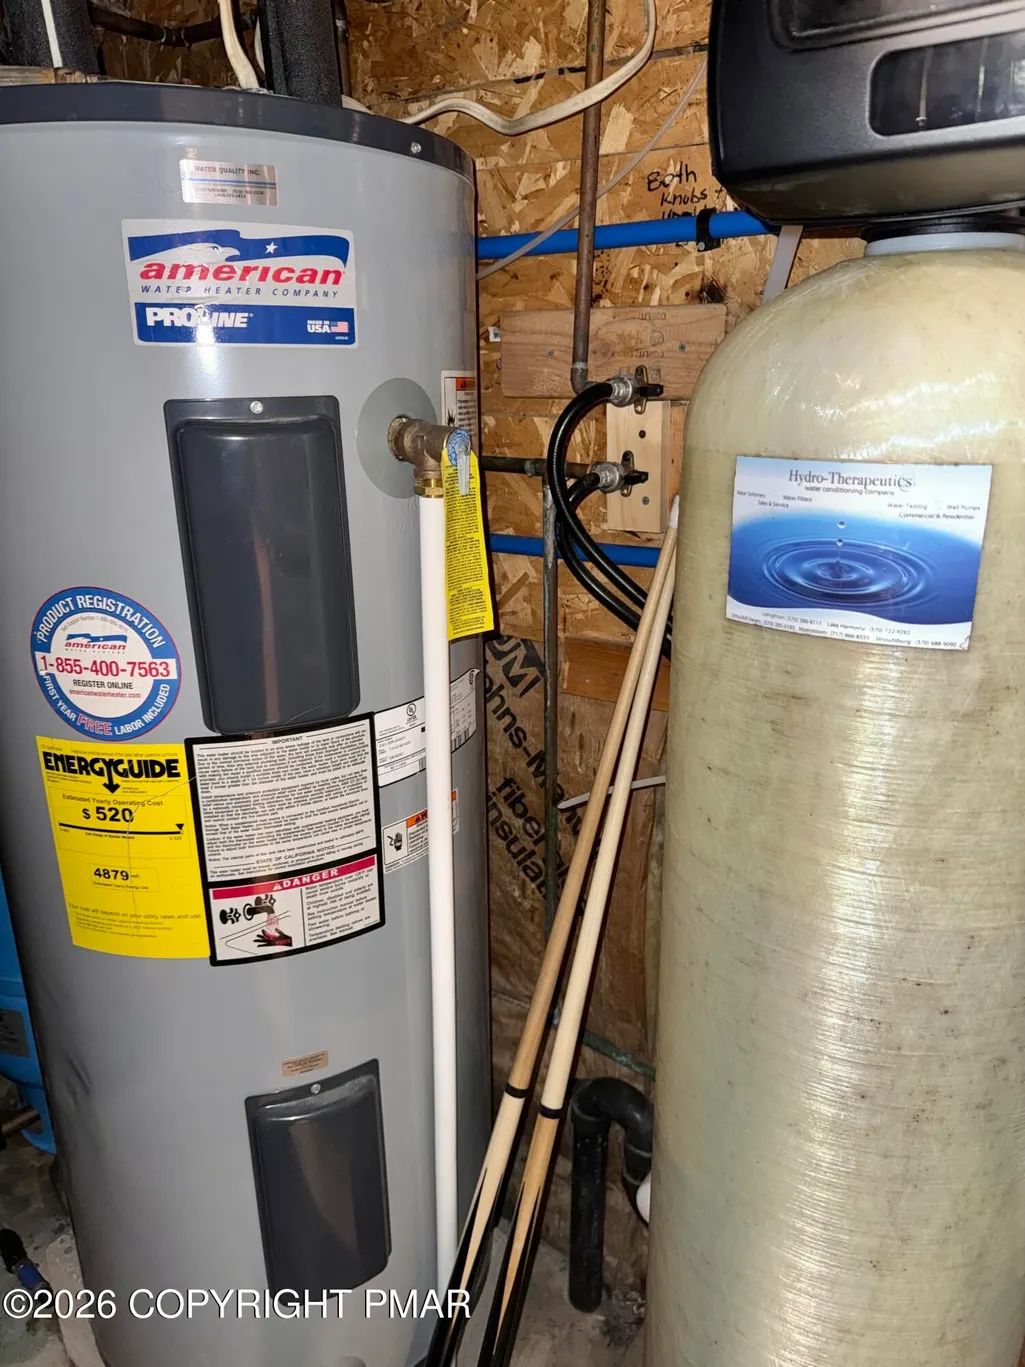
| Water Source | Well |
| Lot Size Area | 0.36 |
| Lot Size Acres | 0.36 |
| Road Surface Type | Paved |
| Waterfront Y/N | false |
| Road Responsibility | Private Maintained Road |
| Road Frontage Type | Private Road |
| Building Area Total | 1800 |
| Spa | false |
| Door Features | Sliding Doors,Wide Doors |
| Exterior Amenities | Gas Grill,Awning(s),Fire Pit,Private Yard,Other |
| Inclusions | All furniture, linens, and kitchen items |
| Covered Spaces | 1 |
Amenities
- Foreclosure
- Views
- Short Sale
- New Construction
- Adult 55+
- Lease To Own
- No HOA Fees
- Furnished
- Primary On Main
- Air Conditioning
- Seller Finance
- Green
- Fixer Upper
- Horse
- Golf
- Fireplace
- Deck
- Garage
- Basement
- Pool
Property vs Single Family Average in 18624
Price
Taxes
Year Built
 The data relating to real estate for sale on this web site includes listings held by MLS-IDX Participants of the Internet Data Exchange program of the Multiple Listing Service of the Pocono Mountains Association of Realtors®. Listings marked with the Internet Data Exchange logo are not necessarily the listings of the owner of this web site. All listing data is the copyrighted property of the aforesaid Association and its MLS-IDX Participants with all rights reserved. The information contained
