
Address
461 Patten Circle, Albrightsville, PA
Price
$ 545,000
Property Attributes
- MLS#PM145350
- TypeSingle Family
- Listing Status Pending
- CountyCarbon
- CityAlbrightsville
- AreaPenn Forest Township
- NeighborhoodValley View Estates - Carbon
- Zip18210
- StyleColonial, Traditional
- Year Built2006
- Taxes$ 6558
- Price$ 545,000
- Bedrooms4
- Full Bathrooms2
- Half Bathrooms1
- Sqr Footage3293
- Lot Size1.5 Acres
Data Source:
Pocono Mountains MLS (PMMLS)
Property Description
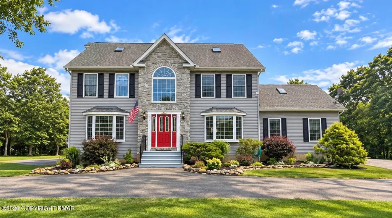
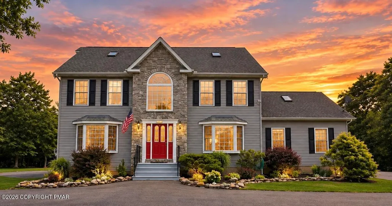
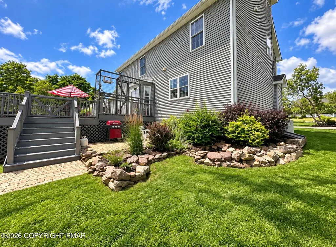
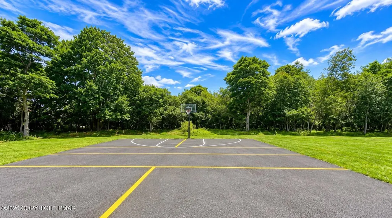
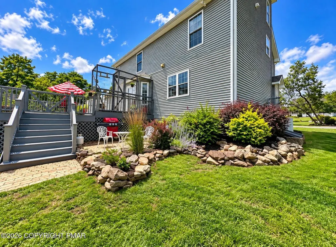
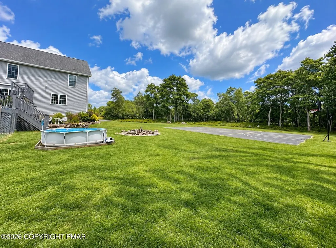
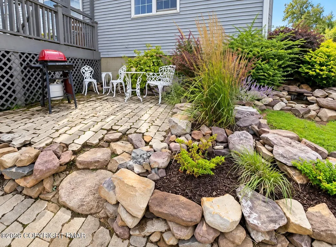
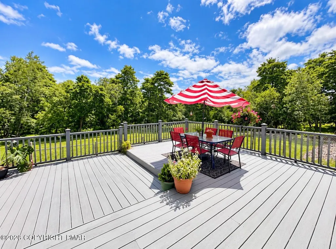
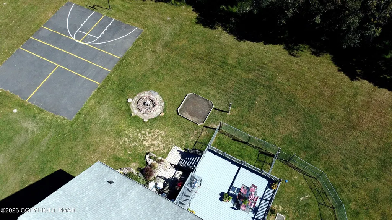
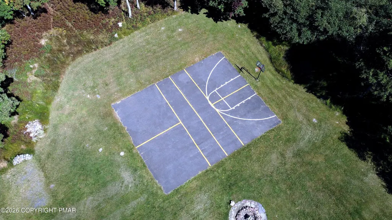
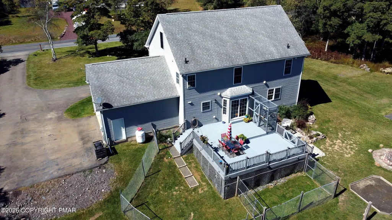
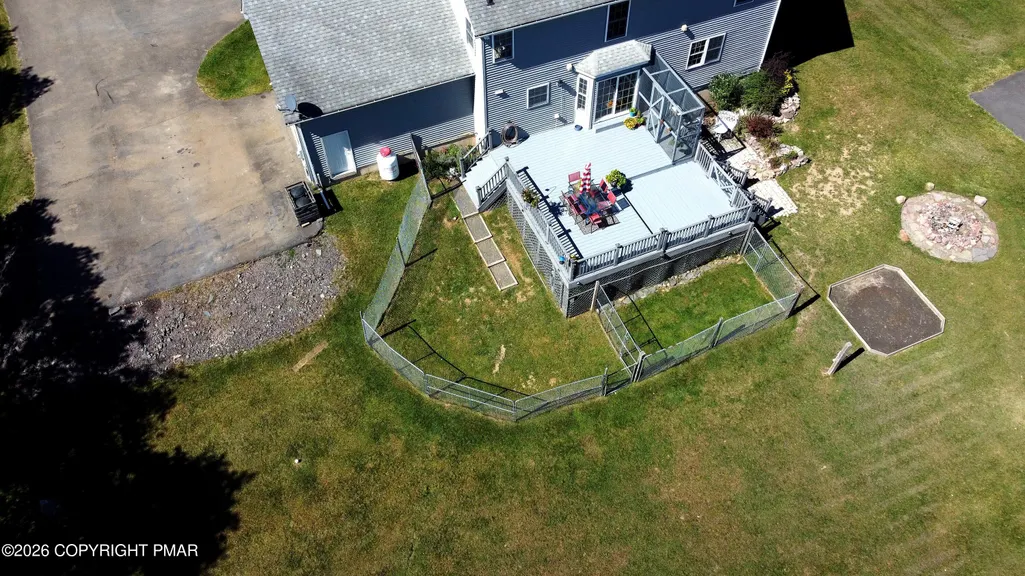
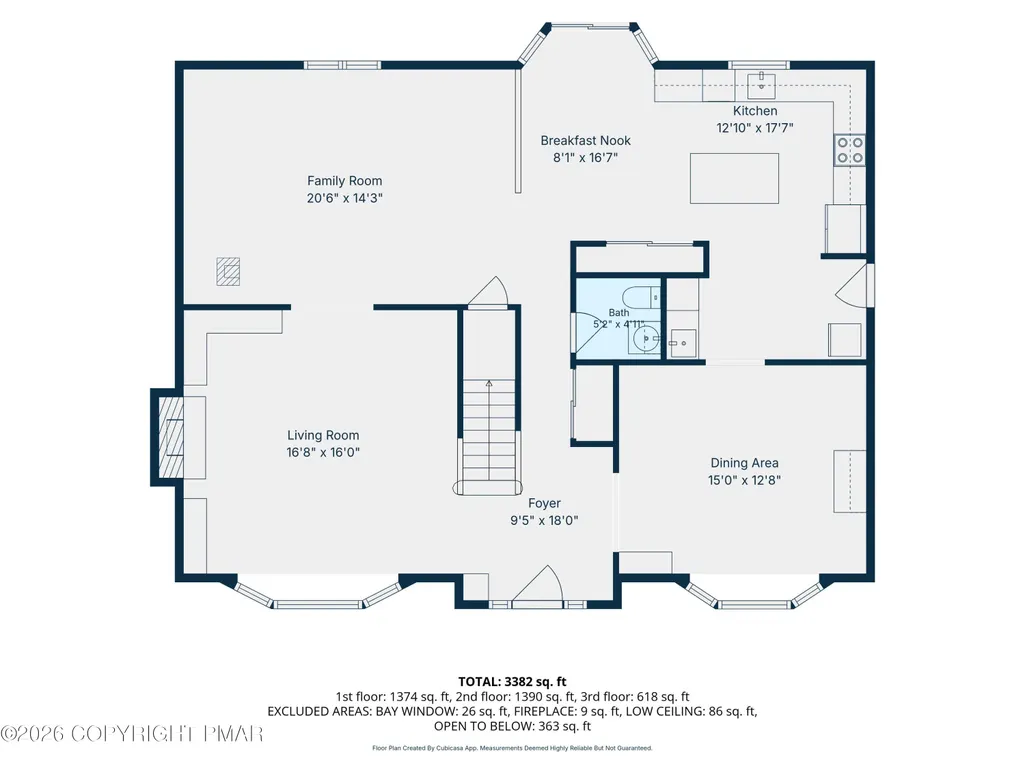
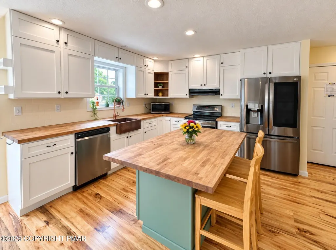
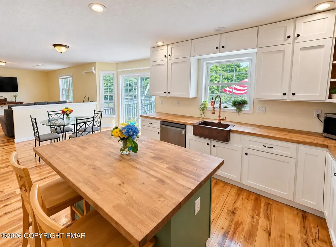
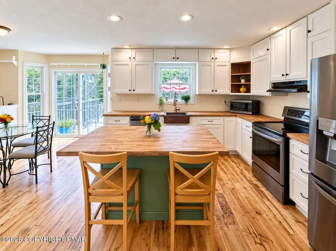
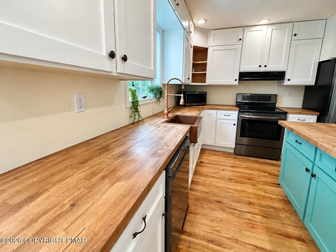
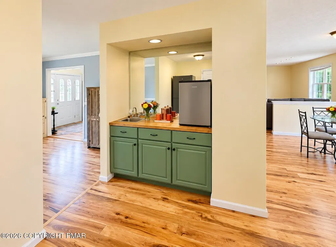
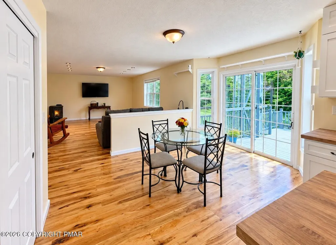
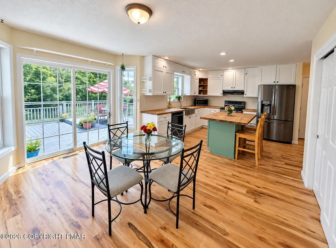
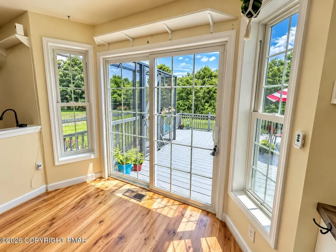
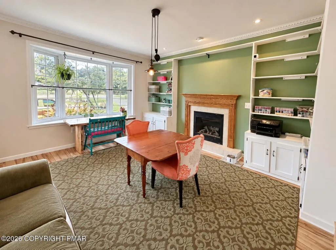
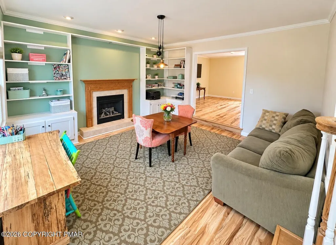
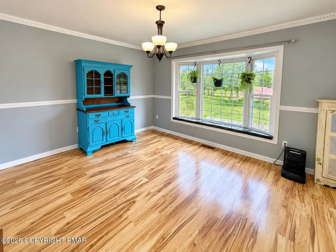
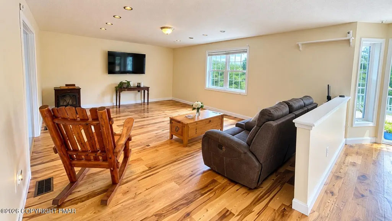
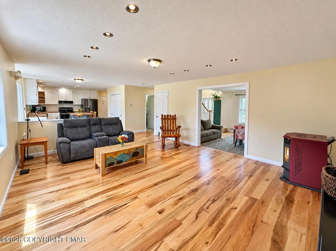
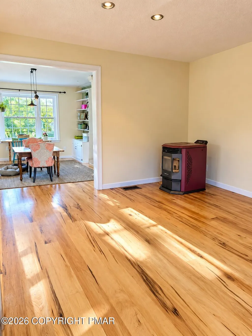
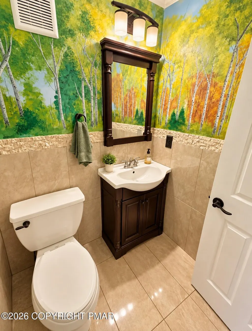
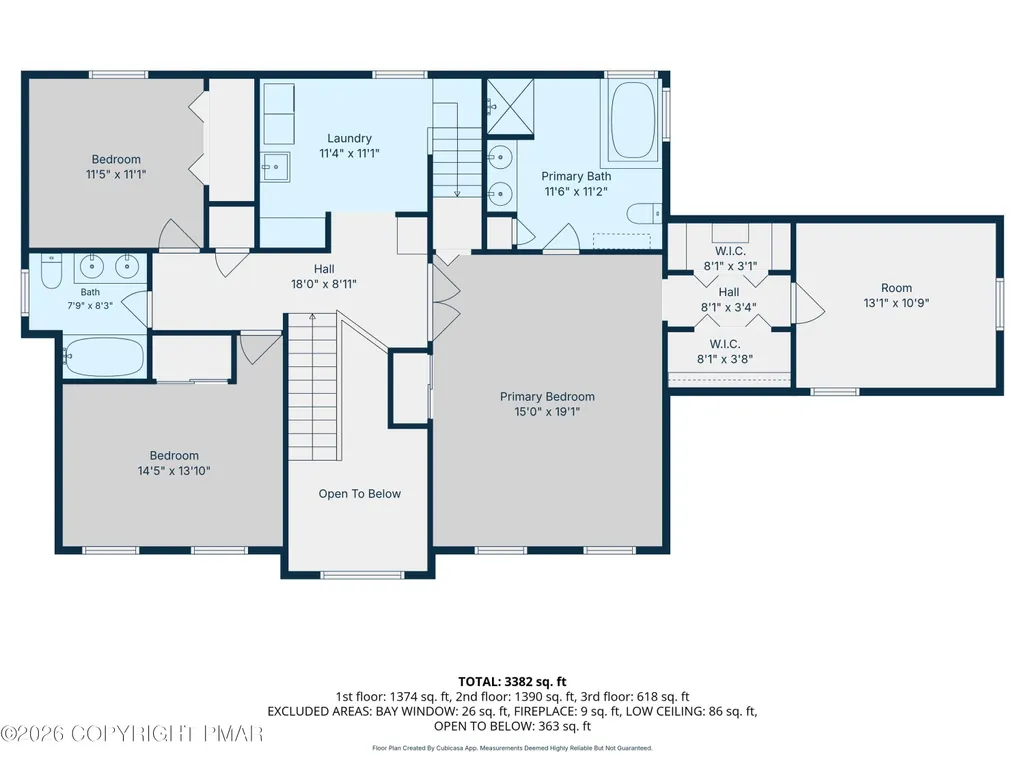
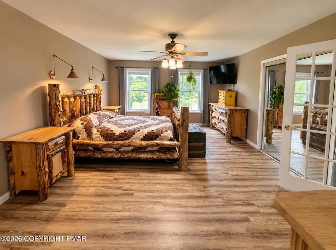
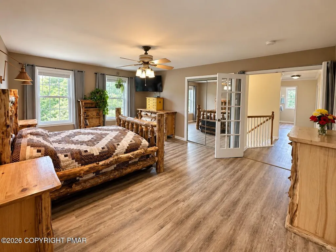
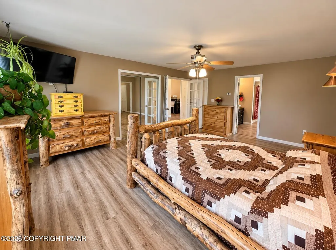
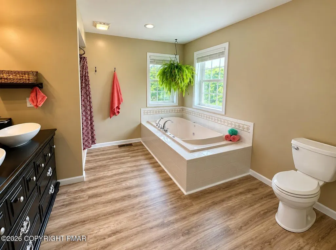
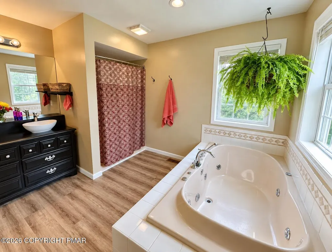
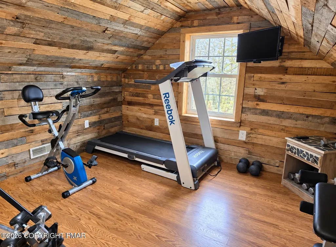
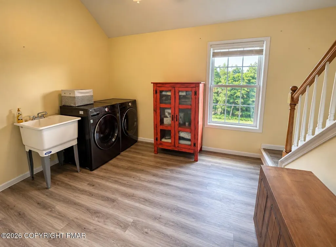
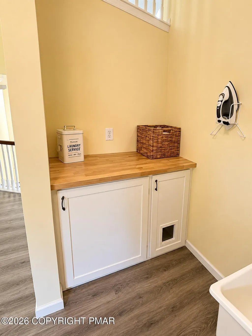
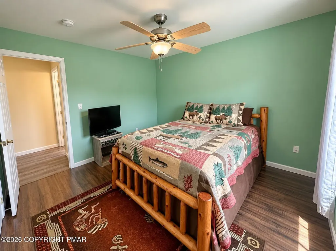
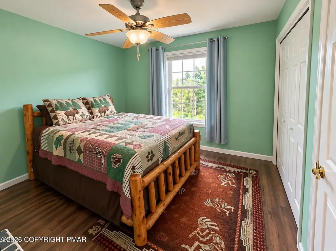
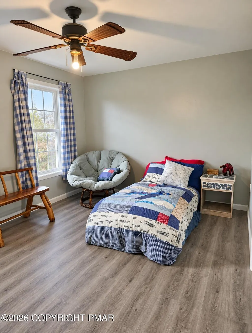
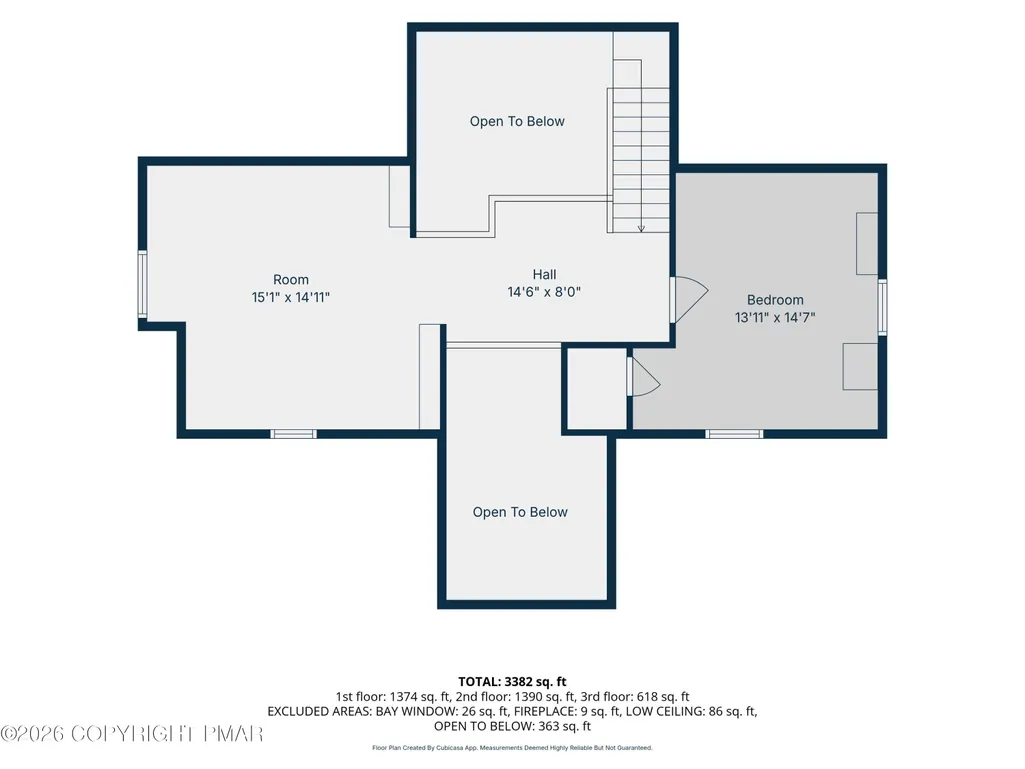
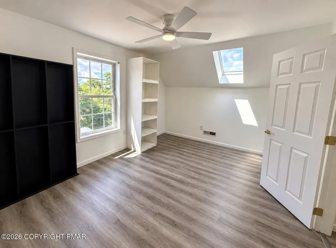
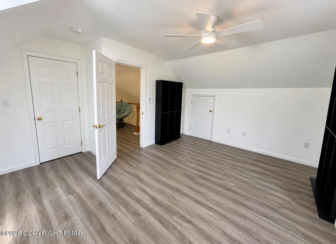
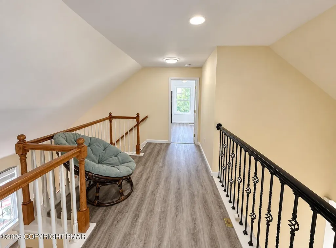
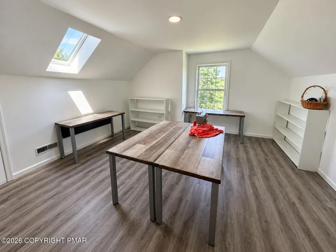
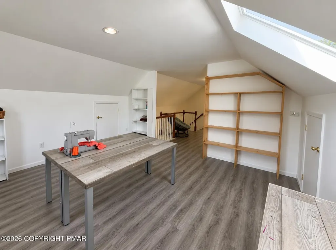
MOTIVATED SELLERS! Seller is offering up to $10,000 in concessions with an acceptable offer, which may be used towards an interest rate buy down and/or allowable closing costs. Nestled on 1.67 beautifully maintained acres in desirable Valley View Estates, this spacious 4 bedroom, 2.5 bath home offers over 3,200 sqft of comfortable living space with extremely low HOA fees. Several newer windows add to the home's updates. The thoughtfully designed kitchen with butcher block countertops and stainless steel appliances, multiple living and entertaining areas, a wet bar, second floor laundry and a generous primary suite with four closets plus a finished bonus room - perfect for a home office, dressing room or private retreat. The finished third floor provides an additional bedroom and versatile den, while the unfinished basement with an almost complete full bath offers plenty of potential for future living space. Outside, enjoy a large deck overlooking the picturesque backyard, a private basketball/pickleball court, and plenty of room to relax or entertain. Complete with central air, a gas fireplace, pellet stove and attached 2 car garage.
| Price History | |
|---|---|
| 10/6/2026 | Listed $545,000 |
General Features
| Sewer | On Site Septic |
|---|---|
| Possession | Close Of Escrow |
| HOA Fee | 345 |
| Property Subtype | Single Family Residence |
| Current Use | Residential |
| County | Carbon |
| Property Type | Residential |
| Association Amenities | None |
| HOA | true |
| Subdivision Name | Valley View Estates - Carbon |
| Status | Pending |
| City | Albrightsville |
| Senior Community Y/N | false |
| High School District | Jim Thorpe Area |
| Zoning Description | Residential |
| Lot Size Units | Acres |
| Lot Size Square Feet | 65340 |
| Tax Annual Amount | 6558.81 |
| Lease Considered Y/N | false |
| Standard Status | Pending |
| Heating | Forced Air,Pellet Stove,Oil,Zoned |
| Construction Materials | Stone,Stone Veneer,Vinyl Siding |
| Year Built | 2006 |
| Stories Count | 3 |
| Attached Garage | true |
| Garage Y/N | true |
| Carport Y/N | false |
| Property Attached Y/N | false |
| Year Built Source | Public Records |
| Cooling | Central Air |
| Roof | Fiberglass,Shingle |
| Appliances | Electric Cooktop,Electric Oven,Refrigerator,Dishwasher,Washer,Dryer |
| Garage Spaces | 2 |
| Patio/Porch Features | Deck |
| Architectural Style | Colonial,Traditional |
| Total Rooms | 14 |
| Full Baths | 2 |
| Land Lease Y/N | false |
| Disclosures | Resale Certificate |
| Electric | 200+ Amp Service |
| Association Fee Includes | Maintenance Road |
| Tax Year | 2026 |
| Open Parking Spaces | 6 |
| Structure Type | House |
Interior Features
| Total Baths | 3 |
|---|---|
| Basement (Y/N) | true |
| Heating Y/N | true |
| Above Grade Finished Area | 3293 |
| Interior Amenities | Pantry,Eat-in Kitchen,Kitchen Island,Wet Bar,Double Vanity,Soaking Tub,High Ceilings,His and Hers Closets,Walk-In Closet(s),Chandelier,Recessed Lighting,Bookcases,Built-in Features |
| Basement | Full,Unfinished |
| Flooring | Hardwood,Laminate,Reclaimed Wood,Stone |
| Fireplace Features | Family Room,Living Room,Gas,Other |
| Common Walls | No Common Walls |
| Air Conditioning Y/N | true |
| Window Features | Bay Window(s),Vinyl Frames |
| Fireplace Y/N | true |
| Half Baths | 1 |
| Total Bedrooms | 4 |
| Heating-Oil | true |
| Laundry Features | Upper Level |
| Furnished Y/N | Unfurnished |
| LivingAreaSource | Estimated |
| Heating-Forced Air | true |
| Total Fireplaces | 2 |
Exterior Features
| Water Source | Well |
|---|---|
| Lot Size Area | 1.5 |
| Lot Size Acres | 1.5 |
| Road Responsibility | Private Maintained Road |
| LotDimensionsSource | Public Records |
| Building Area Total | 4629 |
| Foundation Details | Block |
| Door Features | Sliding Doors |
| Exterior Amenities | Basketball Court |
| Fencing | Back Yard,Partial,Chain Link |
| Inclusions | Refrigerator, washer, dryer, pellet stove |
| Covered Spaces | 2 |
Amenities
- Foreclosure
- Views
- Short Sale
- New Construction
- Adult 55+
- Lease To Own
- No HOA Fees
- Furnished
- Primary On Main
- Air Conditioning
- Seller Finance
- Green
- Fixer Upper
- Horse
- Golf
- Fireplace
- Deck
- Garage
- Basement
- Pool
Property vs Single Family Average in 18210
Price
Taxes
Year Built
 The data relating to real estate for sale on this web site includes listings held by MLS-IDX Participants of the Internet Data Exchange program of the Multiple Listing Service of the Pocono Mountains Association of Realtors®. Listings marked with the Internet Data Exchange logo are not necessarily the listings of the owner of this web site. All listing data is the copyrighted property of the aforesaid Association and its MLS-IDX Participants with all rights reserved. The information contained
