
Address
10 Lenape Trail, Albrightsville, PA
Price
$ 244,900
Property Attributes
- MLS#PM142980
- TypeSingle Family
- Listing Status Pending
- CountyCarbon
- CityAlbrightsville
- AreaPenn Forest Township
- NeighborhoodIndian Mountain Lakes
- Zip18210
- StyleRanch
- Year Built1994
- Taxes$ 2603
- Price$ 244,900
- Bedrooms3
- Full Bathrooms1
- Half Bathrooms0
- Sqr Footage960
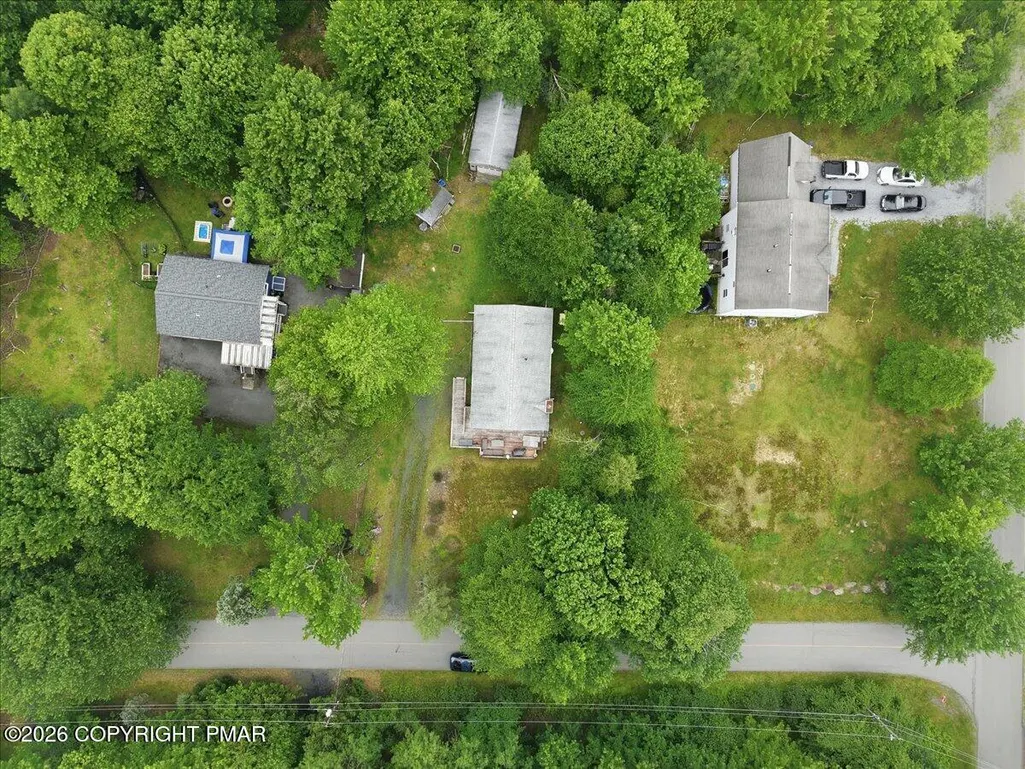
- Lot Size0.46 Acres
Data Source:
Pocono Mountains MLS (PMMLS)
Property Description
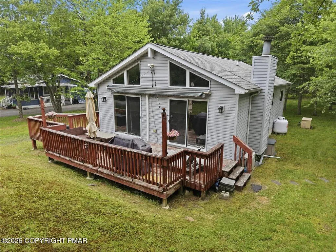
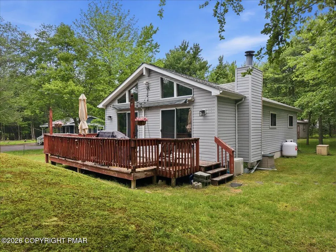
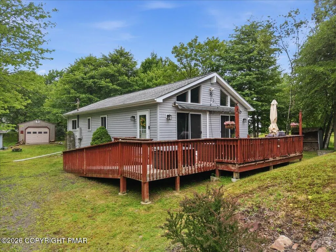
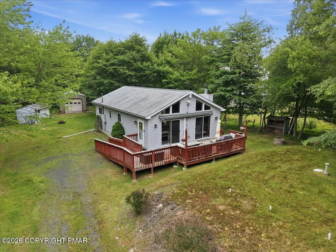
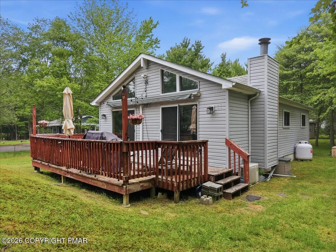
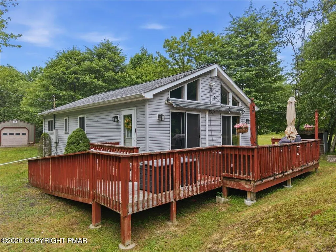
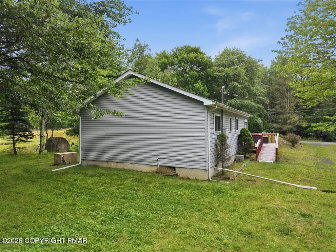
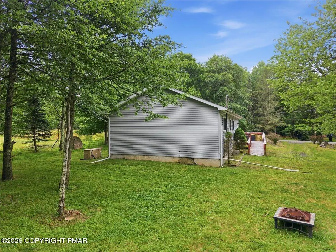
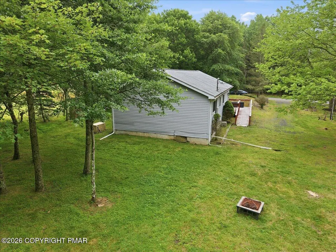
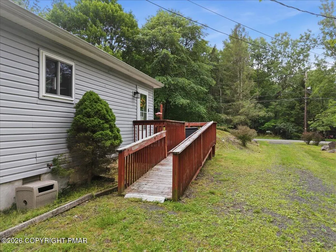
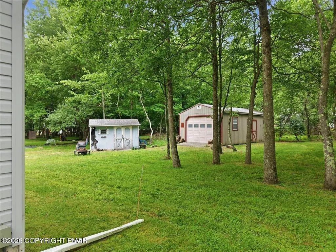
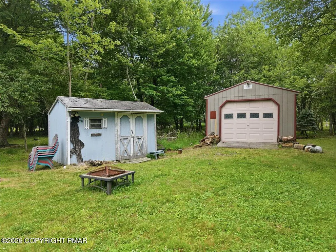
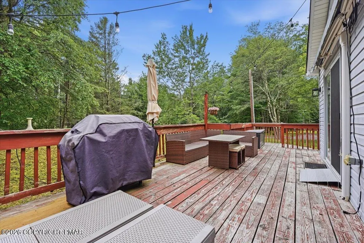
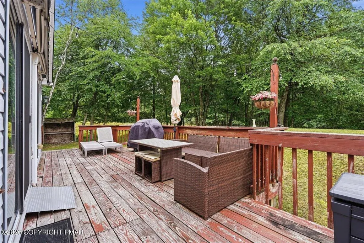
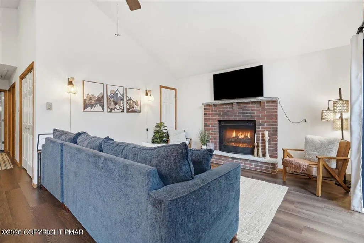
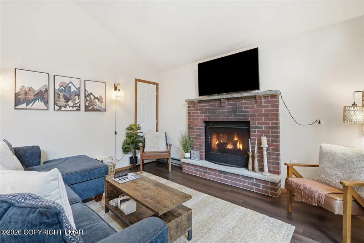
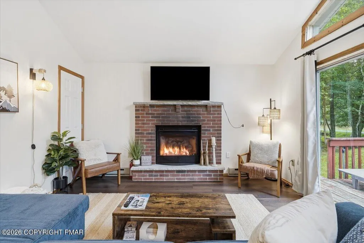
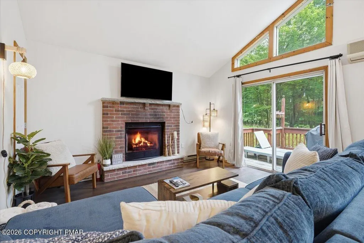
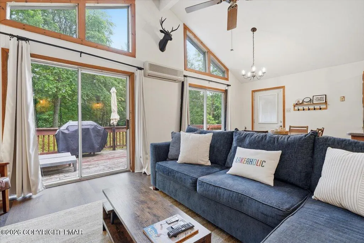
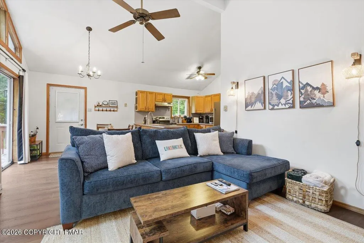
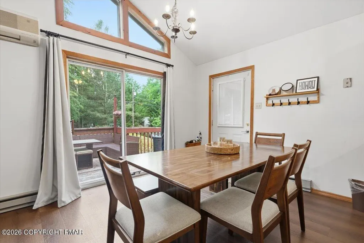
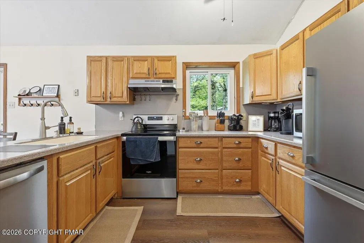
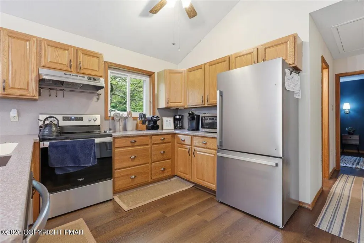
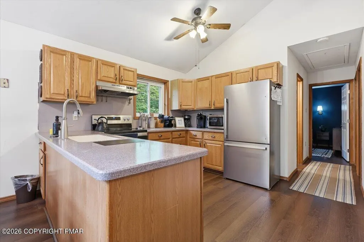
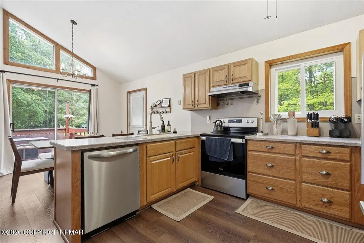
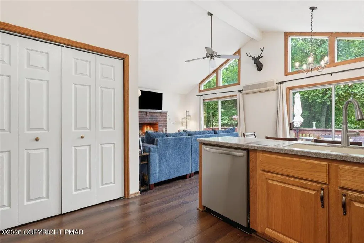
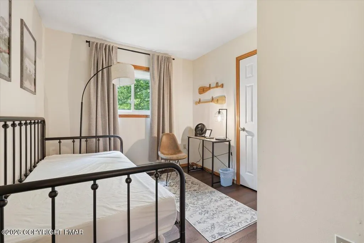
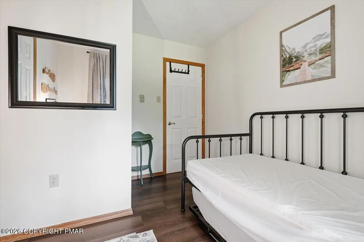
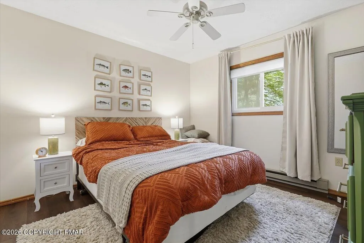
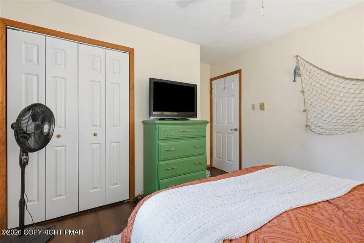
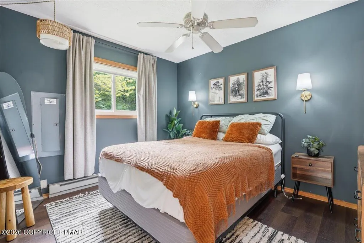
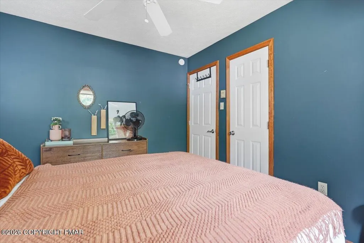
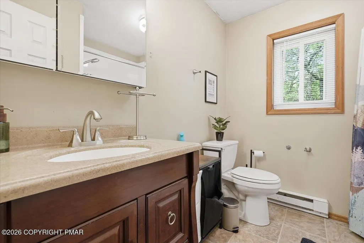
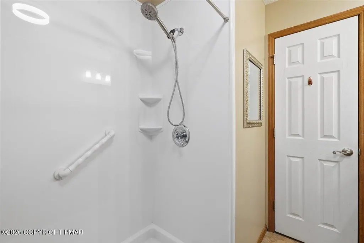
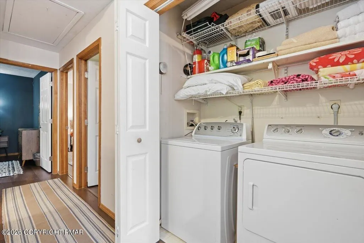
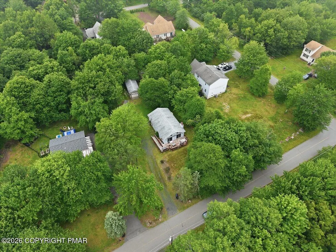
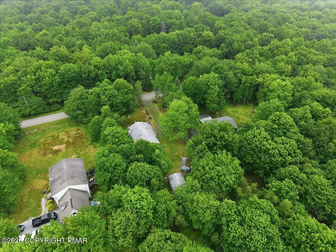
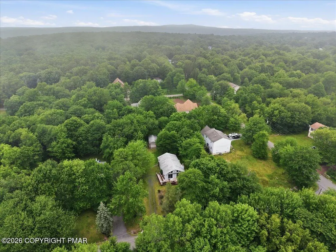
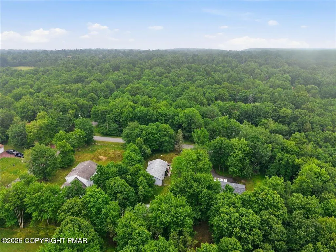
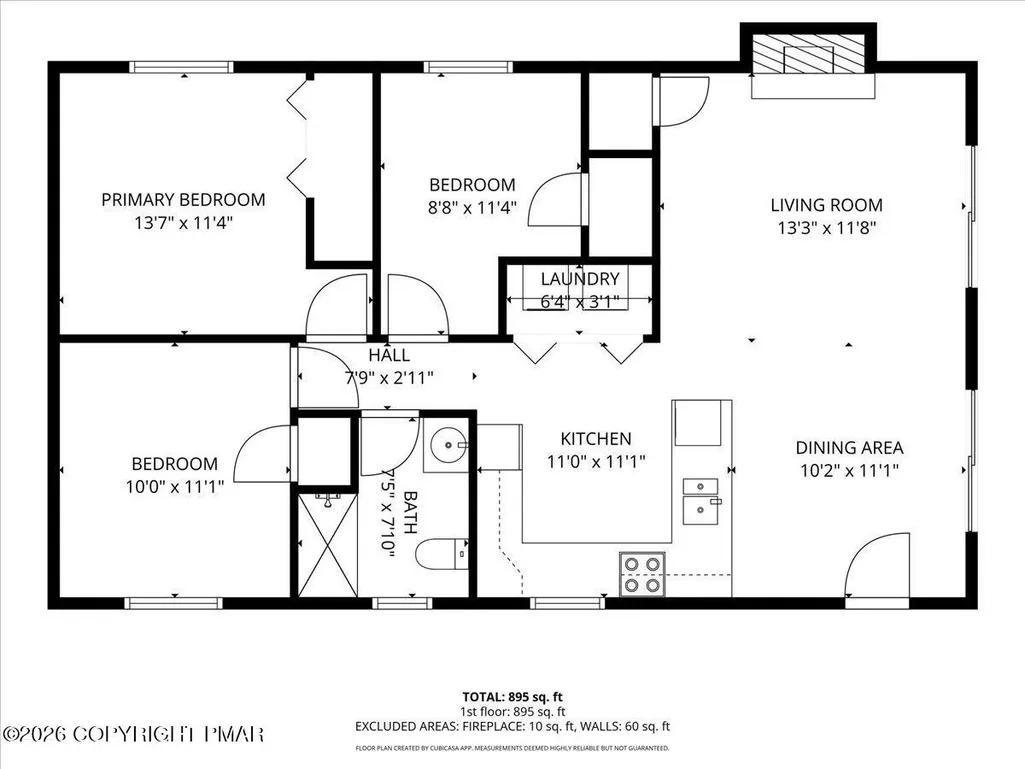
Welcome to this Charming, low-maintenance retreat located in a Short-Term Rental Friendly Community! Whether you're looking for a full-time residence, vacation getaway, or investment property, this home checks all the boxes. The open-concept floor plan features a spacious kitchen, dining area, and inviting living room with a cozy fireplace, creating the perfect space for relaxing or entertaining. Multiple sliding glass doors across the front of the home fill the living space with natural light and provide easy access to the deck with a retractable canopy--ideal for enjoying the outdoors in any season. The home offers three bedrooms, a beautifully remodeled full bathroom, convenient first-floor laundry, luxury vinyl plank flooring throughout, a mini-split air conditioning system, and a whole-house generator for added comfort and peace of mind. Outside, you'll find a garage and storage shed for added convenience. Currently operating as a successful short-term rental, this property presents an excellent opportunity for both homeowners and investors alike. Buyers financing fell thru due to loan to value of loan... Showings thru Showing time.
| Price History | |
|---|---|
| 7/13/2026 | Listed $254,900 |
| 9/1/2026 | 4$244,900 |
General Features
| Sewer | Mound Septic,On Site Septic |
|---|---|
| Possession | Close Of Escrow |
| HOA Fee | 1350 |
| Property Subtype | Single Family Residence |
| Current Use | Residential |
| County | Carbon |
| Property Type | Residential |
| Association Amenities | Security,Gated,Clubhouse,Meeting Room,Picnic Area,Playground,Golf Carts Allowed,Game Room,Outdoor Pool,Tennis Court(s),Basketball Court,Shuffleboard Court |
| HOA | true |
| Subdivision Name | Indian Mountain Lakes |
| Status | Pending |
| City | Albrightsville |
| High School District | Jim Thorpe Area |
| Zoning Description | Residential |
| Lot Size Units | Acres |
| Lot Size Square Feet | 19994.04 |
| Tax Annual Amount | 2603.91 |
| Lease Considered Y/N | false |
| Standard Status | Pending |
| Heating | Baseboard,Ductless,Heat Pump,Propane,Fireplace Insert |
| Construction Materials | Vinyl Siding |
| Year Built | 1994 |
| Stories Count | 1 |
| Attached Garage | false |
| Garage Y/N | true |
| Carport Y/N | false |
| Year Built Source | Public Records |
| Cooling | Ceiling Fan(s),Ductless,Heat Pump |
| Roof | Fiberglass |
| Appliances | Cooktop,Electric Cooktop,Electric Oven,Range,Electric Range,Refrigerator,Dishwasher,Range Hood,Washer,Dryer,Water Purifier Owned,Water Softener Owned |
| Garage Spaces | 1 |
| Patio/Porch Features | Deck,Awning(s) |
| Architectural Style | Ranch |
| Security Features | Smoke Detector(s) |
| Other Structures | Shed(s) |
| Total Rooms | 6 |
| Full Baths | 1 |
| Disclosures | Resale Certificate,Deed Restrictions,Approved Subdivision |
| Electric | 200+ Amp Service |
| Utilities | Phone Available,Cable Connected,Cable Available,Propane Tank Owned |
| Utilities_co_Cable_sp_Available | true |
| Association Fee Includes | Trash,Snow Removal,Security,Maintenance Grounds,Maintenance Road,Insurance |
| Tax Year | 2026 |
| Accessibility | Accessible Approach with Ramp,Battery or Backup Generator,Standby Generator |
| Structure Type | House |
| Utilities_co_Cable_sp_Connected | true |
Interior Features
| Total Baths | 1 |
|---|---|
| Heating Y/N | true |
| Above Grade Finished Area | 960 |
| Interior Amenities | Breakfast Bar,Laminate Counters,High Ceilings,Open Floorplan,Recessed Lighting,High Speed Internet,Ceiling Fan(s) |
| Basement | Sump Hole,Sump Pump,Vapor Barrier |
| Flooring | Luxury Vinyl,Vinyl |
| Fireplace Features | Living Room,Propane,Blower Fan |
| Air Conditioning Y/N | true |
| Window Features | Double Pane Windows,Insulated Windows,Blinds,Window Coverings,Window Treatments |
| Fireplace Y/N | true |
| Total Bedrooms | 3 |
| Heating-Baseboard | true |
| Heating-Heat Pump | true |
| Laundry Features | Main Level,Washer Hookup |
| Furnished Y/N | Furnished |
| LivingAreaSource | Public Records |
| Total Fireplaces | 1 |
Exterior Features
| Lot Features | Cleared,Few Trees |
|---|---|
| Water Source | Well |
| Lot Size Area | 0.46 |
| Lot Size Acres | 0.46 |
| Road Surface Type | Asphalt |
| Road Responsibility | Private Maintained Road |
| Road Frontage Type | Private Road |
| Building Area Total | 960 |
| Foundation Details | Block |
| Door Features | Storm Door(s) |
| Exterior Amenities | Gas Grill,Rain Gutters,Awning(s),Fire Pit |
| Other Equipment | Dehumidifier |
| Inclusions | Fully Furnished |
Amenities
- Foreclosure
- Views
- Short Sale
- New Construction
- Adult 55+
- Lease To Own
- No HOA Fees
- Furnished
- Primary On Main
- Air Conditioning
- Seller Finance
- Green
- Fixer Upper
- Horse
- Golf
- Fireplace
- Deck
- Garage
- Basement
- Pool
Property vs Single Family Average in 18210
Price
Taxes
Year Built
 The data relating to real estate for sale on this web site includes listings held by MLS-IDX Participants of the Internet Data Exchange program of the Multiple Listing Service of the Pocono Mountains Association of Realtors®. Listings marked with the Internet Data Exchange logo are not necessarily the listings of the owner of this web site. All listing data is the copyrighted property of the aforesaid Association and its MLS-IDX Participants with all rights reserved. The information contained
