




















Address
477 Newlins Road E, Easton, PA
Price
$ 765,000
Property Attributes
- MLS#PM141009
- TypeSingle Family
- Listing Status Pending
- CountyNorthampton
- CityEaston
- AreaForks Township
- NeighborhoodOther
- Zip18040
- StyleColonial, Contemporary, Traditional
- Year Built2024
- Taxes$ 12875
- Price$ 765,000
- Bedrooms4
- Full Bathrooms3
- Half Bathrooms0
- Sqr Footage2784
- Lot Size0.28 Acres
Data Source:
Pocono Mountains MLS (PMMLS)
Property Description
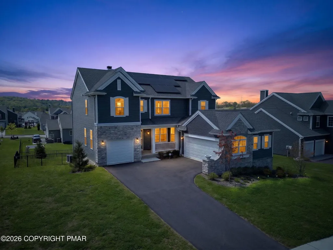
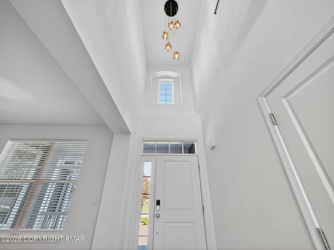
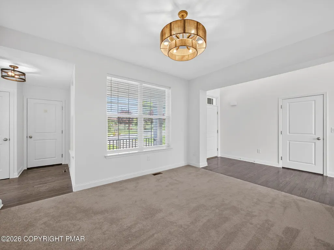
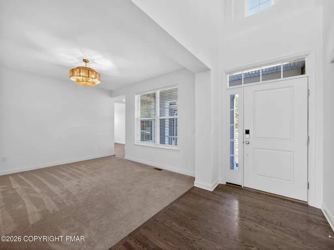
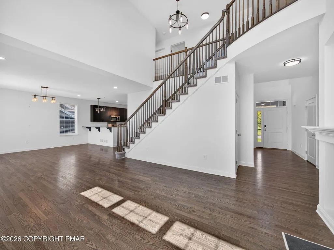
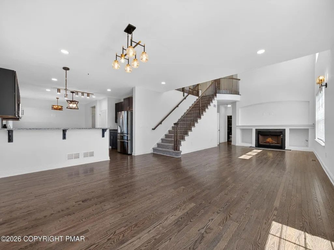
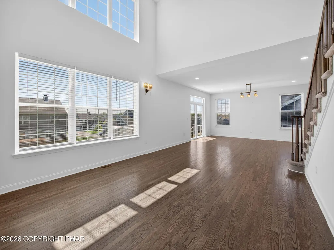
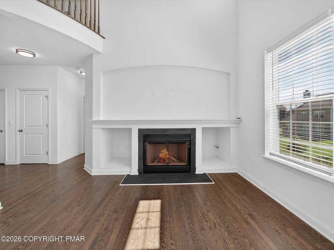
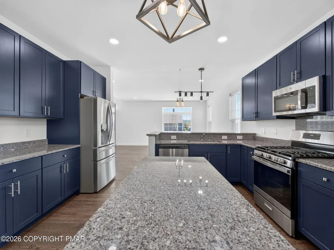
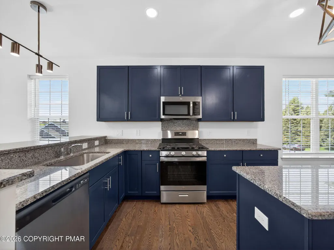
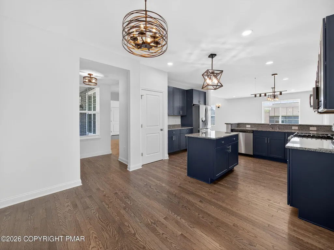
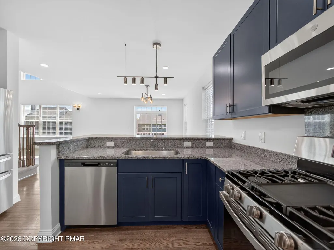
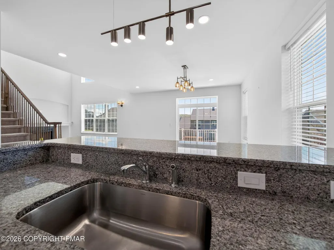
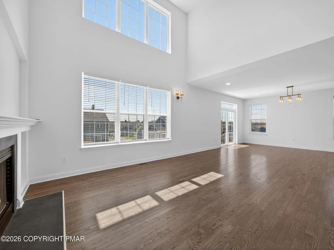
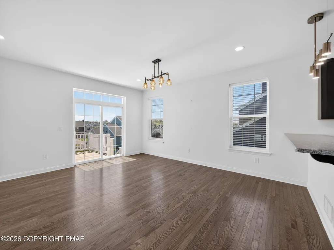
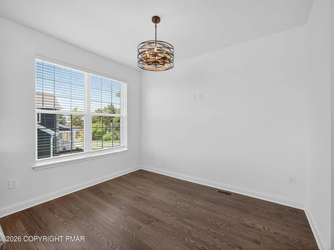
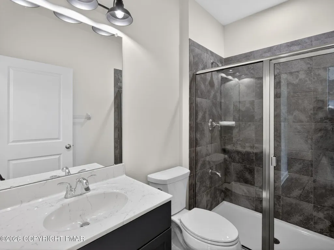
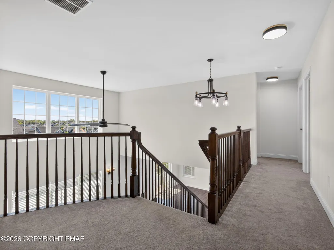
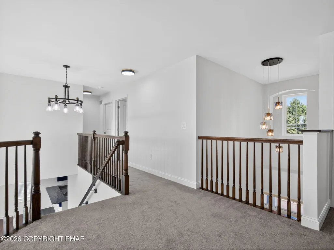
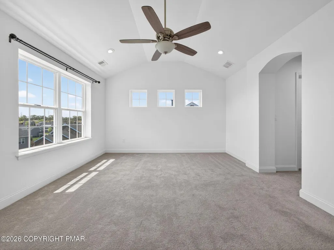
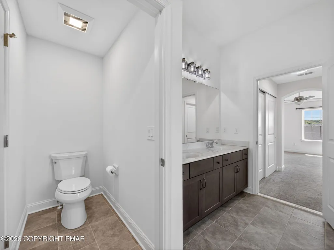
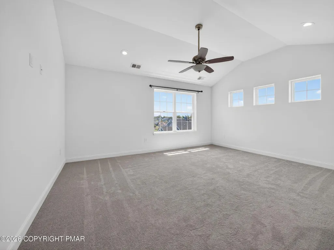
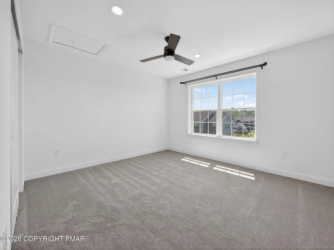
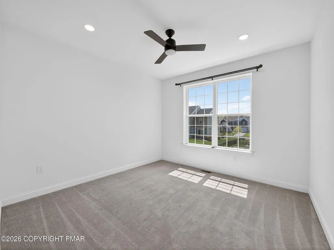
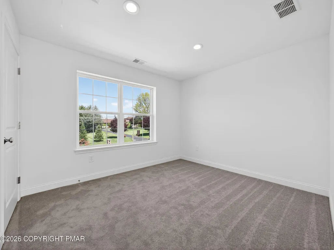
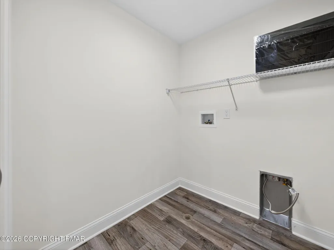
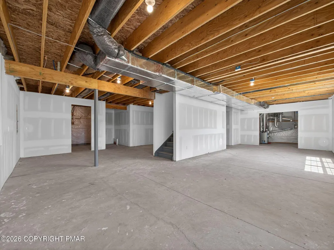
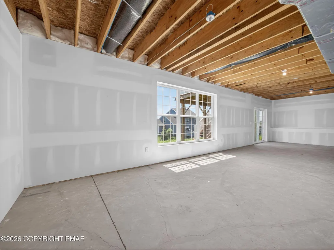
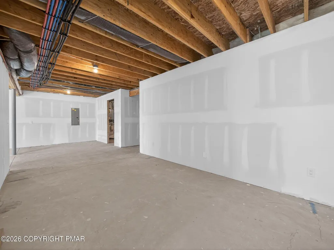
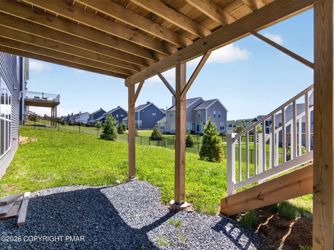
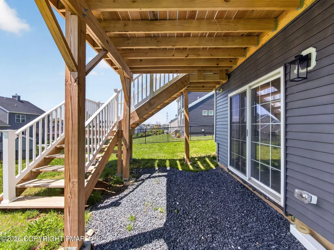
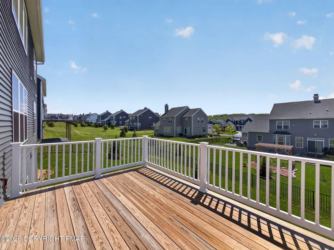
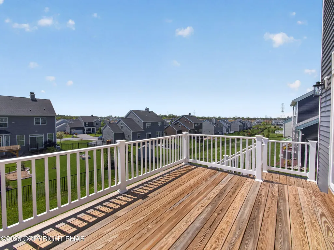
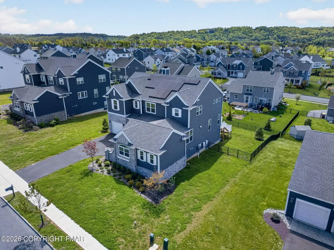
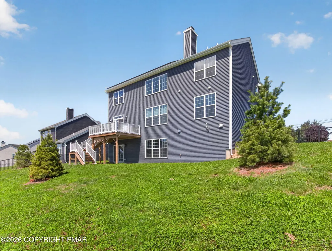
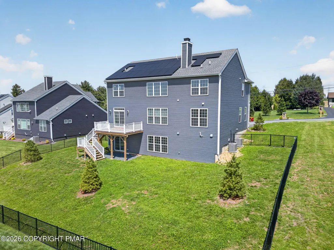
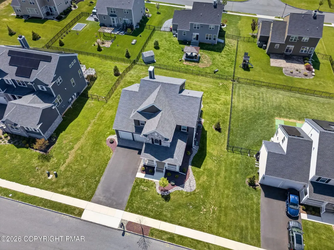
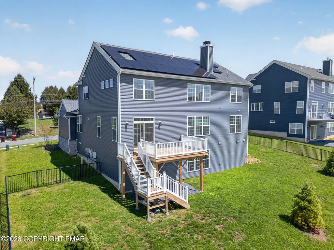
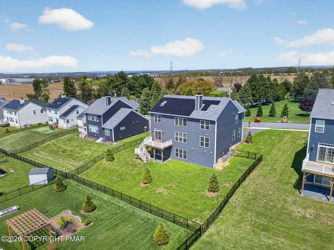
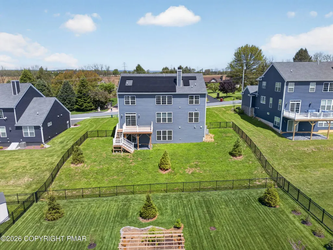
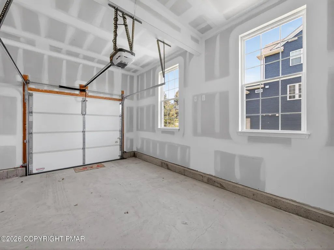
Like NEW, Built in 2024, another spectacular Segal & Morel Home, located in the desirable Riverview Estates West, is ready for its next owner to enjoy. This traditional-style home offers 4 bedrooms and 3 full baths, office/den or guest room (can be used as a 1st floor bedroom), featuring an open-concept first floor with a dramatic two-story family room and wood burning fireplace with gas insert, dining area, living room, outdoor entertaining on the large size deck with stairs leading to the backyard, a full bath and a grand two-story foyer. The second floor landing overlooks both the family room and foyer, complete with a Juliet balcony for an added touch of elegance. The spacious primary suite includes two separate closets and a relaxing en-suite bath. Three additional bedrooms, another full bath, and a convenient second floor laundry room complete the upper level. Additional highlights include a 3-car garage featuring a 2-car side entry garage equipped with a 60-amp EV charger, plus a 1-car front-entry garage with courtyard access. A true walk-out semi-finished basement, lots of daylight, and complete with a 3pcs rough-in for a future bath. The HOA provides exceptional amenities, including a community pool, clubhouse with kitchen and gathering space, tennis, basketball and pickleball courts, pavilion and walking trails. Energy Star certified and Green Built home, solar panels. This home truly has it all-making Riverview Estates a wonderful place to call home.
| Price History | |
|---|---|
| 6/8/2026 | Listed $785,000 |
| 6/19/2026 | 3$765,000 |
General Features
| Sewer | Public Sewer |
|---|---|
| Possession | Close Of Escrow |
| HOA Fee | 400 |
| Pool Features | Other,See Remarks |
| Property Subtype | Single Family Residence |
| Current Use | Residential |
| County | Northampton |
| Property Type | Residential |
| Association Amenities | Clubhouse,Playground,Curbs,Sidewalks,Street Lights,Park,Outdoor Pool,Fitness Center,Jogging Path,Trail(s),Tennis Court(s),Pickleball |
| HOA | true |
| Subdivision Name | Other |
| Status | Pending |
| City | Easton |
| Senior Community Y/N | false |
| High School District | Easton Area |
| Zoning Description | Residential |
| Lot Size Units | Acres |
| Lot Size Square Feet | 12066.12 |
| Tax Annual Amount | 12875.97 |
| Additional Parcels Y/N | false |
| Lease Considered Y/N | false |
| Standard Status | Pending |
| Heating | Central,Forced Air,Natural Gas,Zoned |
| Year Built | 2024 |
| Stories Count | 2 |
| Attached Garage | true |
| Garage Y/N | true |
| Carport Y/N | false |
| Property Attached Y/N | false |
| Year Built Source | Public Records |
| Sewer_co_Public_sp_Sewer | true |
| Cooling | Ceiling Fan(s),Central Air,Electric,Zoned |
| Roof | Asphalt,Shingle |
| Appliances | Gas Oven,Self Cleaning Oven,Range,Gas Range,Refrigerator,Dishwasher,Disposal,Microwave,Stainless Steel Appliance(s) |
| Garage Spaces | 3 |
| Patio/Porch Features | Porch,Front Porch,Deck,Covered |
| Architectural Style | Colonial,Contemporary,Traditional |
| Security Features | Carbon Monoxide Detector(s),Smoke Detector(s) |
| Total Rooms | 14 |
| Full Baths | 3 |
| Virtual Tour | https://www.zillow.com/view-imx/edd0ccd8-6c74-4aa1-877f-54d1ba5c3f46?wl=true&setAttribution=mls&initialViewType=pano |
| Disclosures | Resale Certificate,Certificate of Occupancy Required |
| View | Neighborhood,Panoramic |
| Electric | 200+ Amp Service,Circuit Breakers |
| Utilities | Natural Gas Connected,Underground Utilities |
| Association Fee Includes | Maintenance Grounds |
| Tax Year | 2026 |
| Open Parking Spaces | 4 |
| Legal Description | Block: 32A /Lot: 2-211 /School District: 03-Easton Area /Fuel Type: Gas |
| Structure Type | House |
| Utilities_co_Underground_sp_Utilities | true |
| Heating_co_Central | true |
| Entry Location | Front door |
| Energy Efficient | Construction |
| Green Indoor Air Quality | Contaminant Control,Moisture Control,Ventilation |
| Green Water Conservation | Efficient Hot Water Distribution,Water-Smart Landscaping |
Interior Features
| Total Baths | 3 |
|---|---|
| Basement (Y/N) | true |
| Heating Y/N | true |
| Above Grade Finished Area | 2784 |
| Interior Amenities | Breakfast Nook,Pantry,Eat-in Kitchen,Kitchen Island,Granite Counters,Double Vanity,Soaking Tub,Cathedral Ceiling(s),High Ceilings,His and Hers Closets,Walk-In Closet(s),Open Floorplan,Chandelier,Recessed Lighting,Built-in Features,Ceiling Fan(s),Radon Mitigation |
| Basement | Full,Daylight,Exterior Entry,Walk-Out Access,Partially Finished,Sump Pump |
| Flooring | Carpet,Ceramic Tile,Hardwood |
| Fireplace Features | Family Room,Gas Starter,Wood Burning |
| Common Walls | No Common Walls |
| Air Conditioning Y/N | true |
| Window Features | Vinyl Frames,Double Pane Windows,Blinds |
| Fireplace Y/N | true |
| Total Bedrooms | 4 |
| Laundry Features | Upper Level,Gas Dryer Hookup,Washer Hookup |
| Furnished Y/N | Unfurnished |
| LivingAreaSource | Public Records |
| Heating-Forced Air | true |
| Total Fireplaces | 1 |
Exterior Features
| Lot Features | Near Golf Course,Close to Clubhouse,Landscaped |
|---|---|
| Water Source | Public |
| Lot Size Area | 0.28 |
| Lot Size Acres | 0.28 |
| Road Surface Type | Paved |
| Road Responsibility | Public Maintained Road |
| Horse Y/N | false |
| Road Frontage Type | City Street |
| Building Area Total | 3884 |
| Foundation Details | Permanent |
| Door Features | Sliding Doors |
| Exterior Amenities | Courtyard,Rain Gutters,Private Yard |
| Fencing | Back Yard,Wrought Iron |
| Other Equipment | Air Purifier,Dehumidifier |
| Inclusions | Refrigerator |
| Total Parking | 7 |
Amenities
- Foreclosure
- Views
- Short Sale
- New Construction
- Adult 55+
- Lease To Own
- No HOA Fees
- Furnished
- Primary On Main
- Air Conditioning
- Seller Finance
- Green
- Fixer Upper
- Horse
- Golf
- Fireplace
- Deck
- Garage
- Basement
- Pool
Property vs Single Family Average in 18040
Price
Taxes
Year Built
 The data relating to real estate for sale on this web site includes listings held by MLS-IDX Participants of the Internet Data Exchange program of the Multiple Listing Service of the Pocono Mountains Association of Realtors®. Listings marked with the Internet Data Exchange logo are not necessarily the listings of the owner of this web site. All listing data is the copyrighted property of the aforesaid Association and its MLS-IDX Participants with all rights reserved. The information contained
